
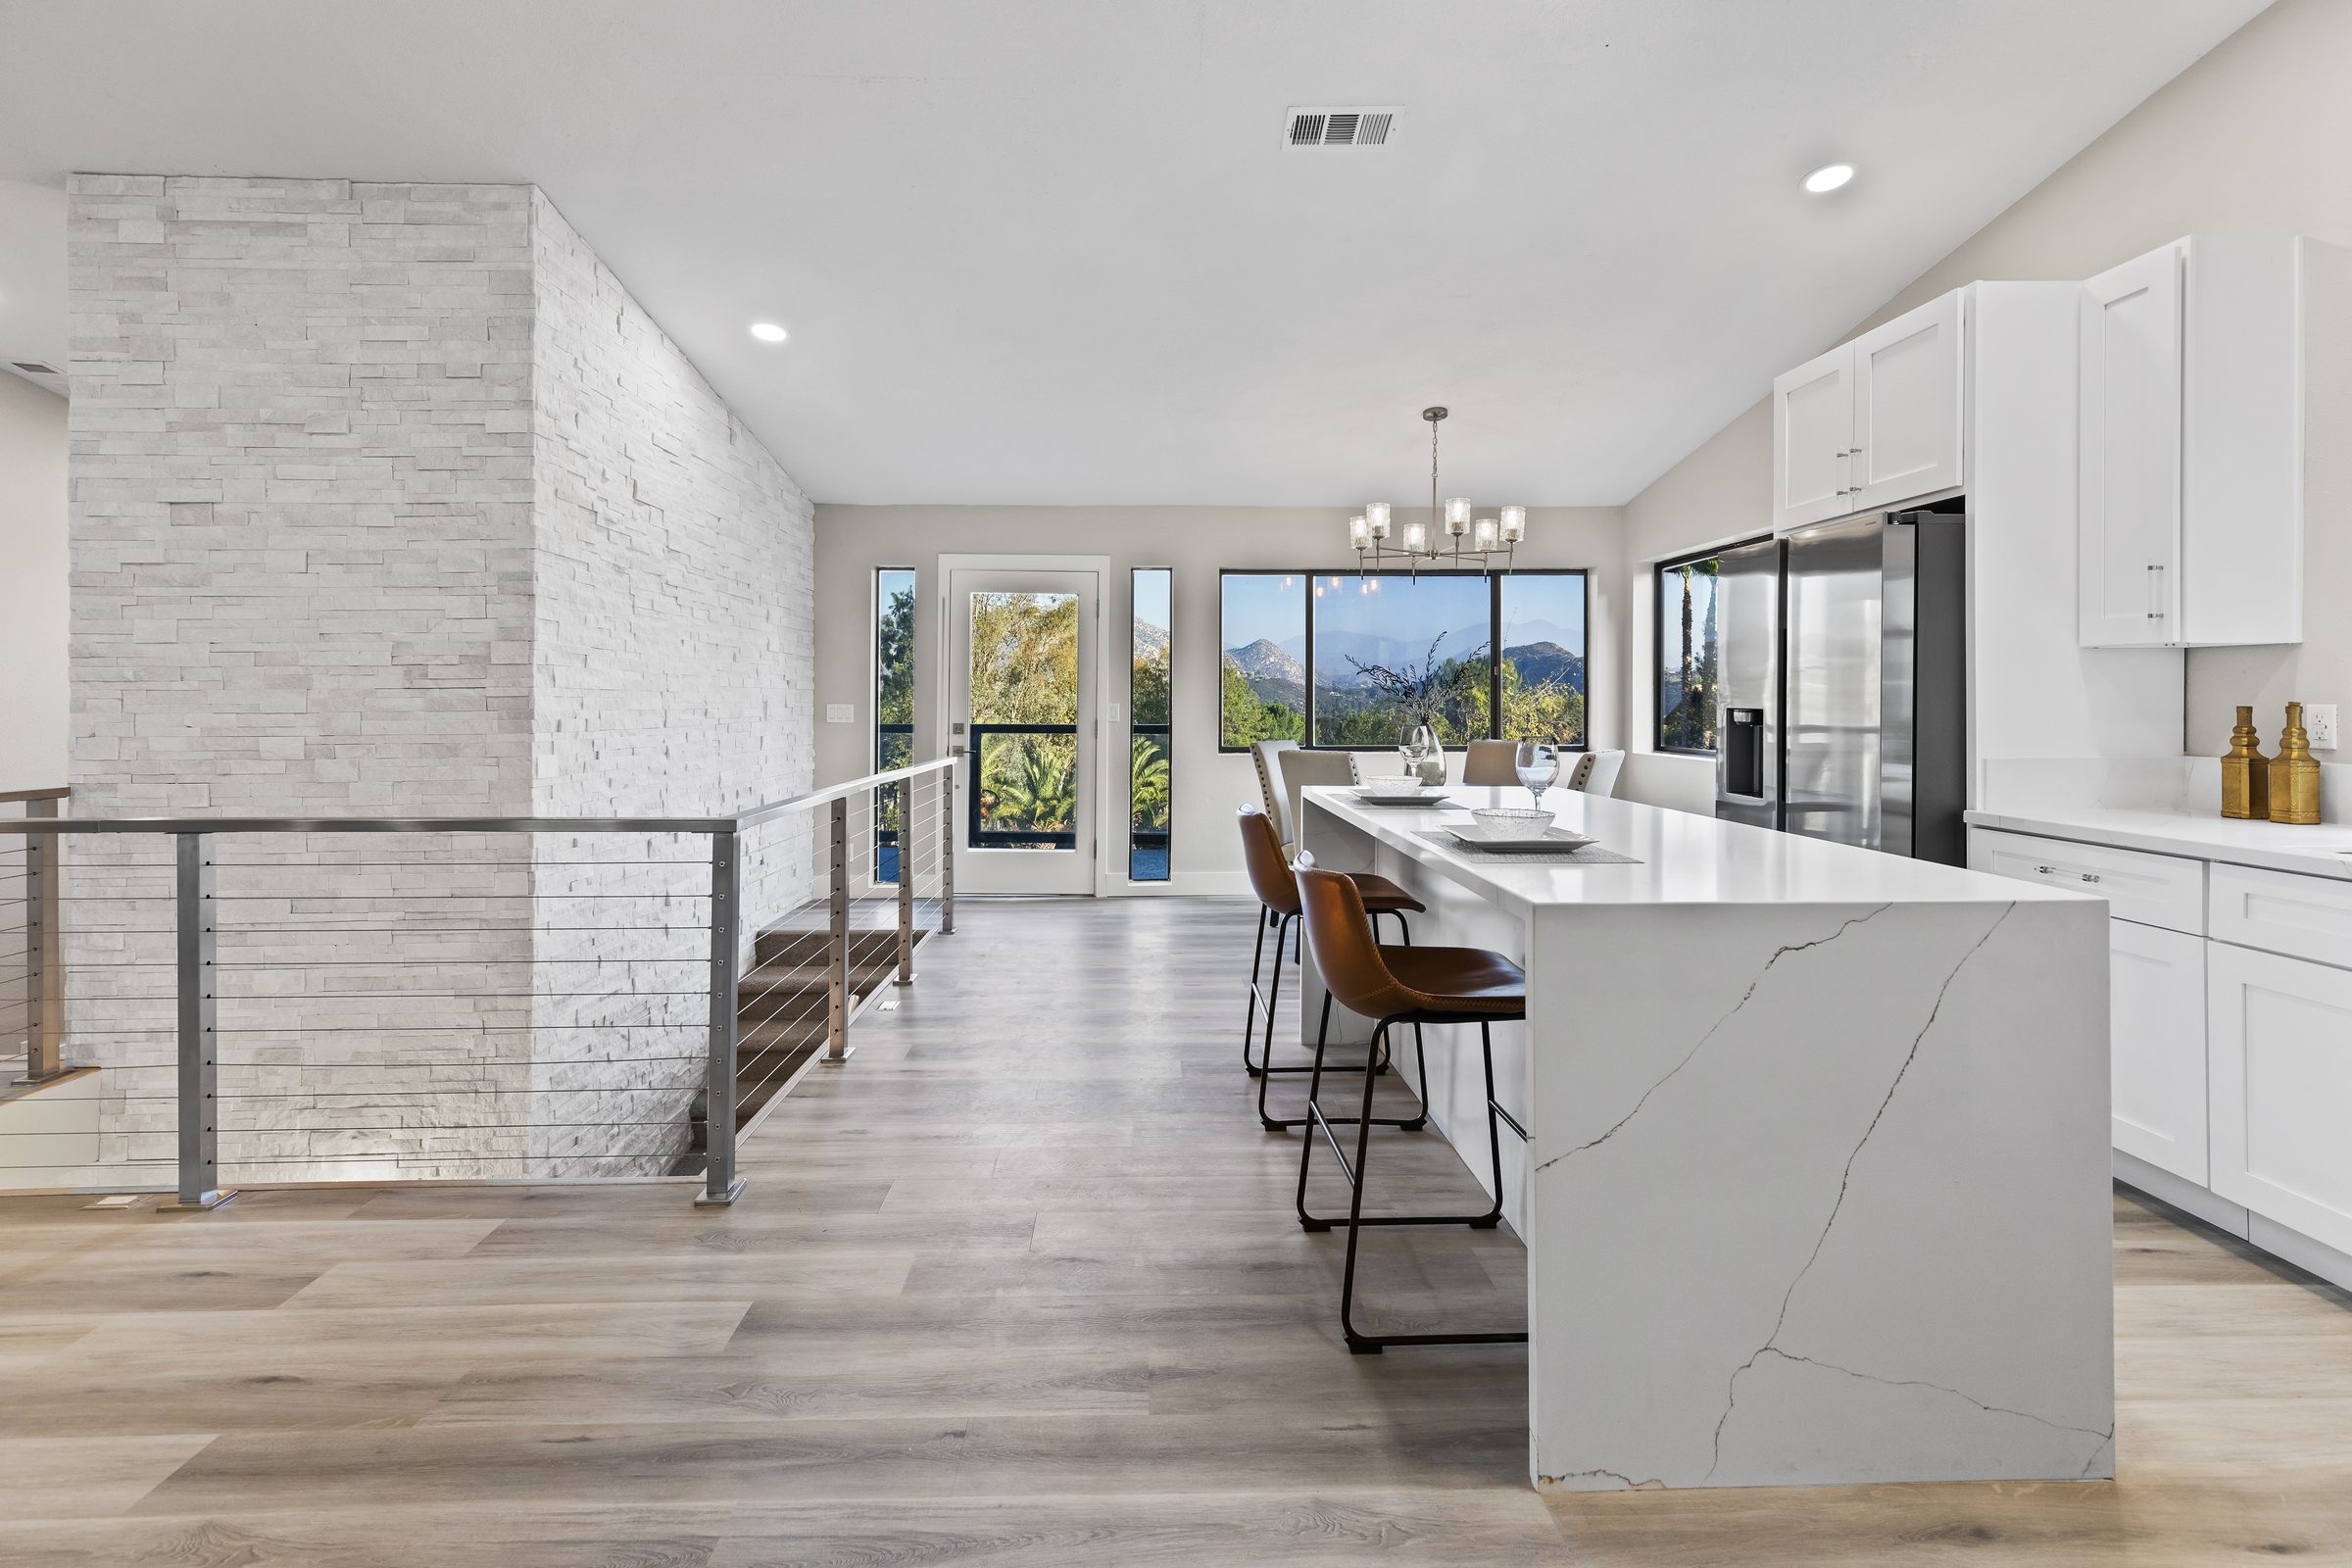
Architecture & Planning
Every project starts with a drawing. Our in-house architecture studio handles design, documentation, and the permitting gauntlet — so the people designing your project are the same people who will build it. No handoffs, no gaps, no finger-pointing when a detail hits the field.
Architecture & Planning covers all of this.
Custom Home Design
Architecture for one-of-a-kind homes, drawn by the team that will build them.
Learn more →ADU Design
Accessory dwelling unit design tuned to California code and your lot.
Learn more →Site Planning
Understanding what a parcel can hold before you commit to a design.
Learn more →Permitting
We submit, correct, and resubmit — you do not sit in line at the counter.
Learn more →Engineering Coordination
Structural, civil, MEP, and Title 24 — managed as one coordinated set.
Learn more →What sets this apart
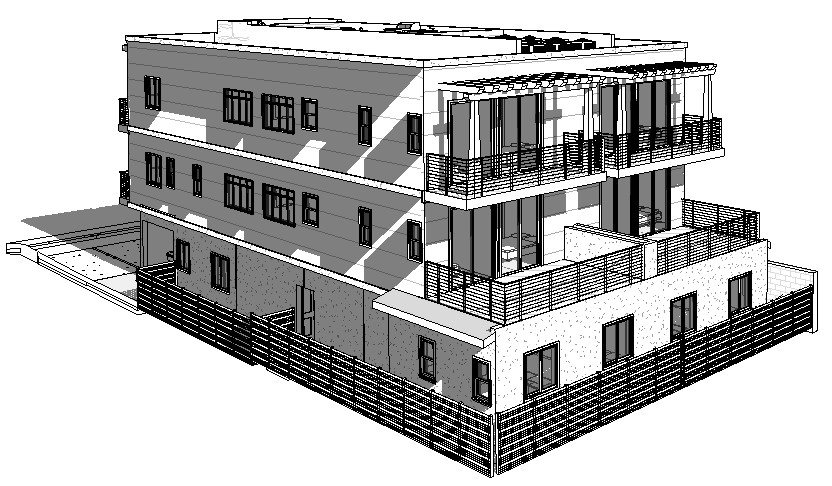
Licensed architect in-house
California Architect #C30200. Your drawings are produced by our team, not subcontracted out and marked up.
Designed to be built
Because we build what we draw, our documents anticipate constructability. That means fewer RFIs, fewer change orders, and fewer surprises.
We own the permit
City of San Diego, County, and coastal jurisdictions. We handle submittals, corrections, and resubmittals — you are not the one chasing a plan checker.
Answered honestly
If your question is not here, ask us directly. We would rather have the awkward conversation early than the expensive one later.
Can I hire you for design only? +
Yes. Plenty of clients start with architecture and decide on construction later. There is no obligation to continue with us as the builder, though most clients do.
I already have an architect. Can you still build it? +
Absolutely. We work as the construction partner on plenty of projects designed by outside architects, and we are happy to review a set for constructability and budget before you commit.
How long does design take? +
A typical custom home runs 3–6 months through construction documents. ADUs and remodels move faster — often 6–12 weeks. Permitting time is separate and varies by jurisdiction.
Let's talk about your project.
Tell us what you are considering. We will give you a straight assessment of scope, cost, and timeline — before anyone signs anything.