You should always know what happens next.
The most stressful part of building is not the cost or the timeline — it is uncertainty. Every Ark Haven project follows the same six phases, so at any point you know exactly which one you are in, what it produces, and what comes after it.
- 01
Consultation
We meet, walk the property, and tell you honestly whether the project makes sense.
Week 1 — complimentary - 02
Interiors
Your drawings take shape with your design firm. We price them and run interiors.
Typically 6 weeks – 6 months - 03
Planning & Budget
A real, line-item construction budget and a schedule you can hold us to.
3–6 weeks - 04
Permitting
Your design firm files and answers plan check. We track it and get ready to build.
3–12 months, jurisdiction dependent - 05
Construction
Weekly updates, a maintained schedule, and a project manager who answers the phone.
Typically 3–20 months by project type - 06
Completion
We punch it before you walk it, then hand over everything you need.
2–4 weeks
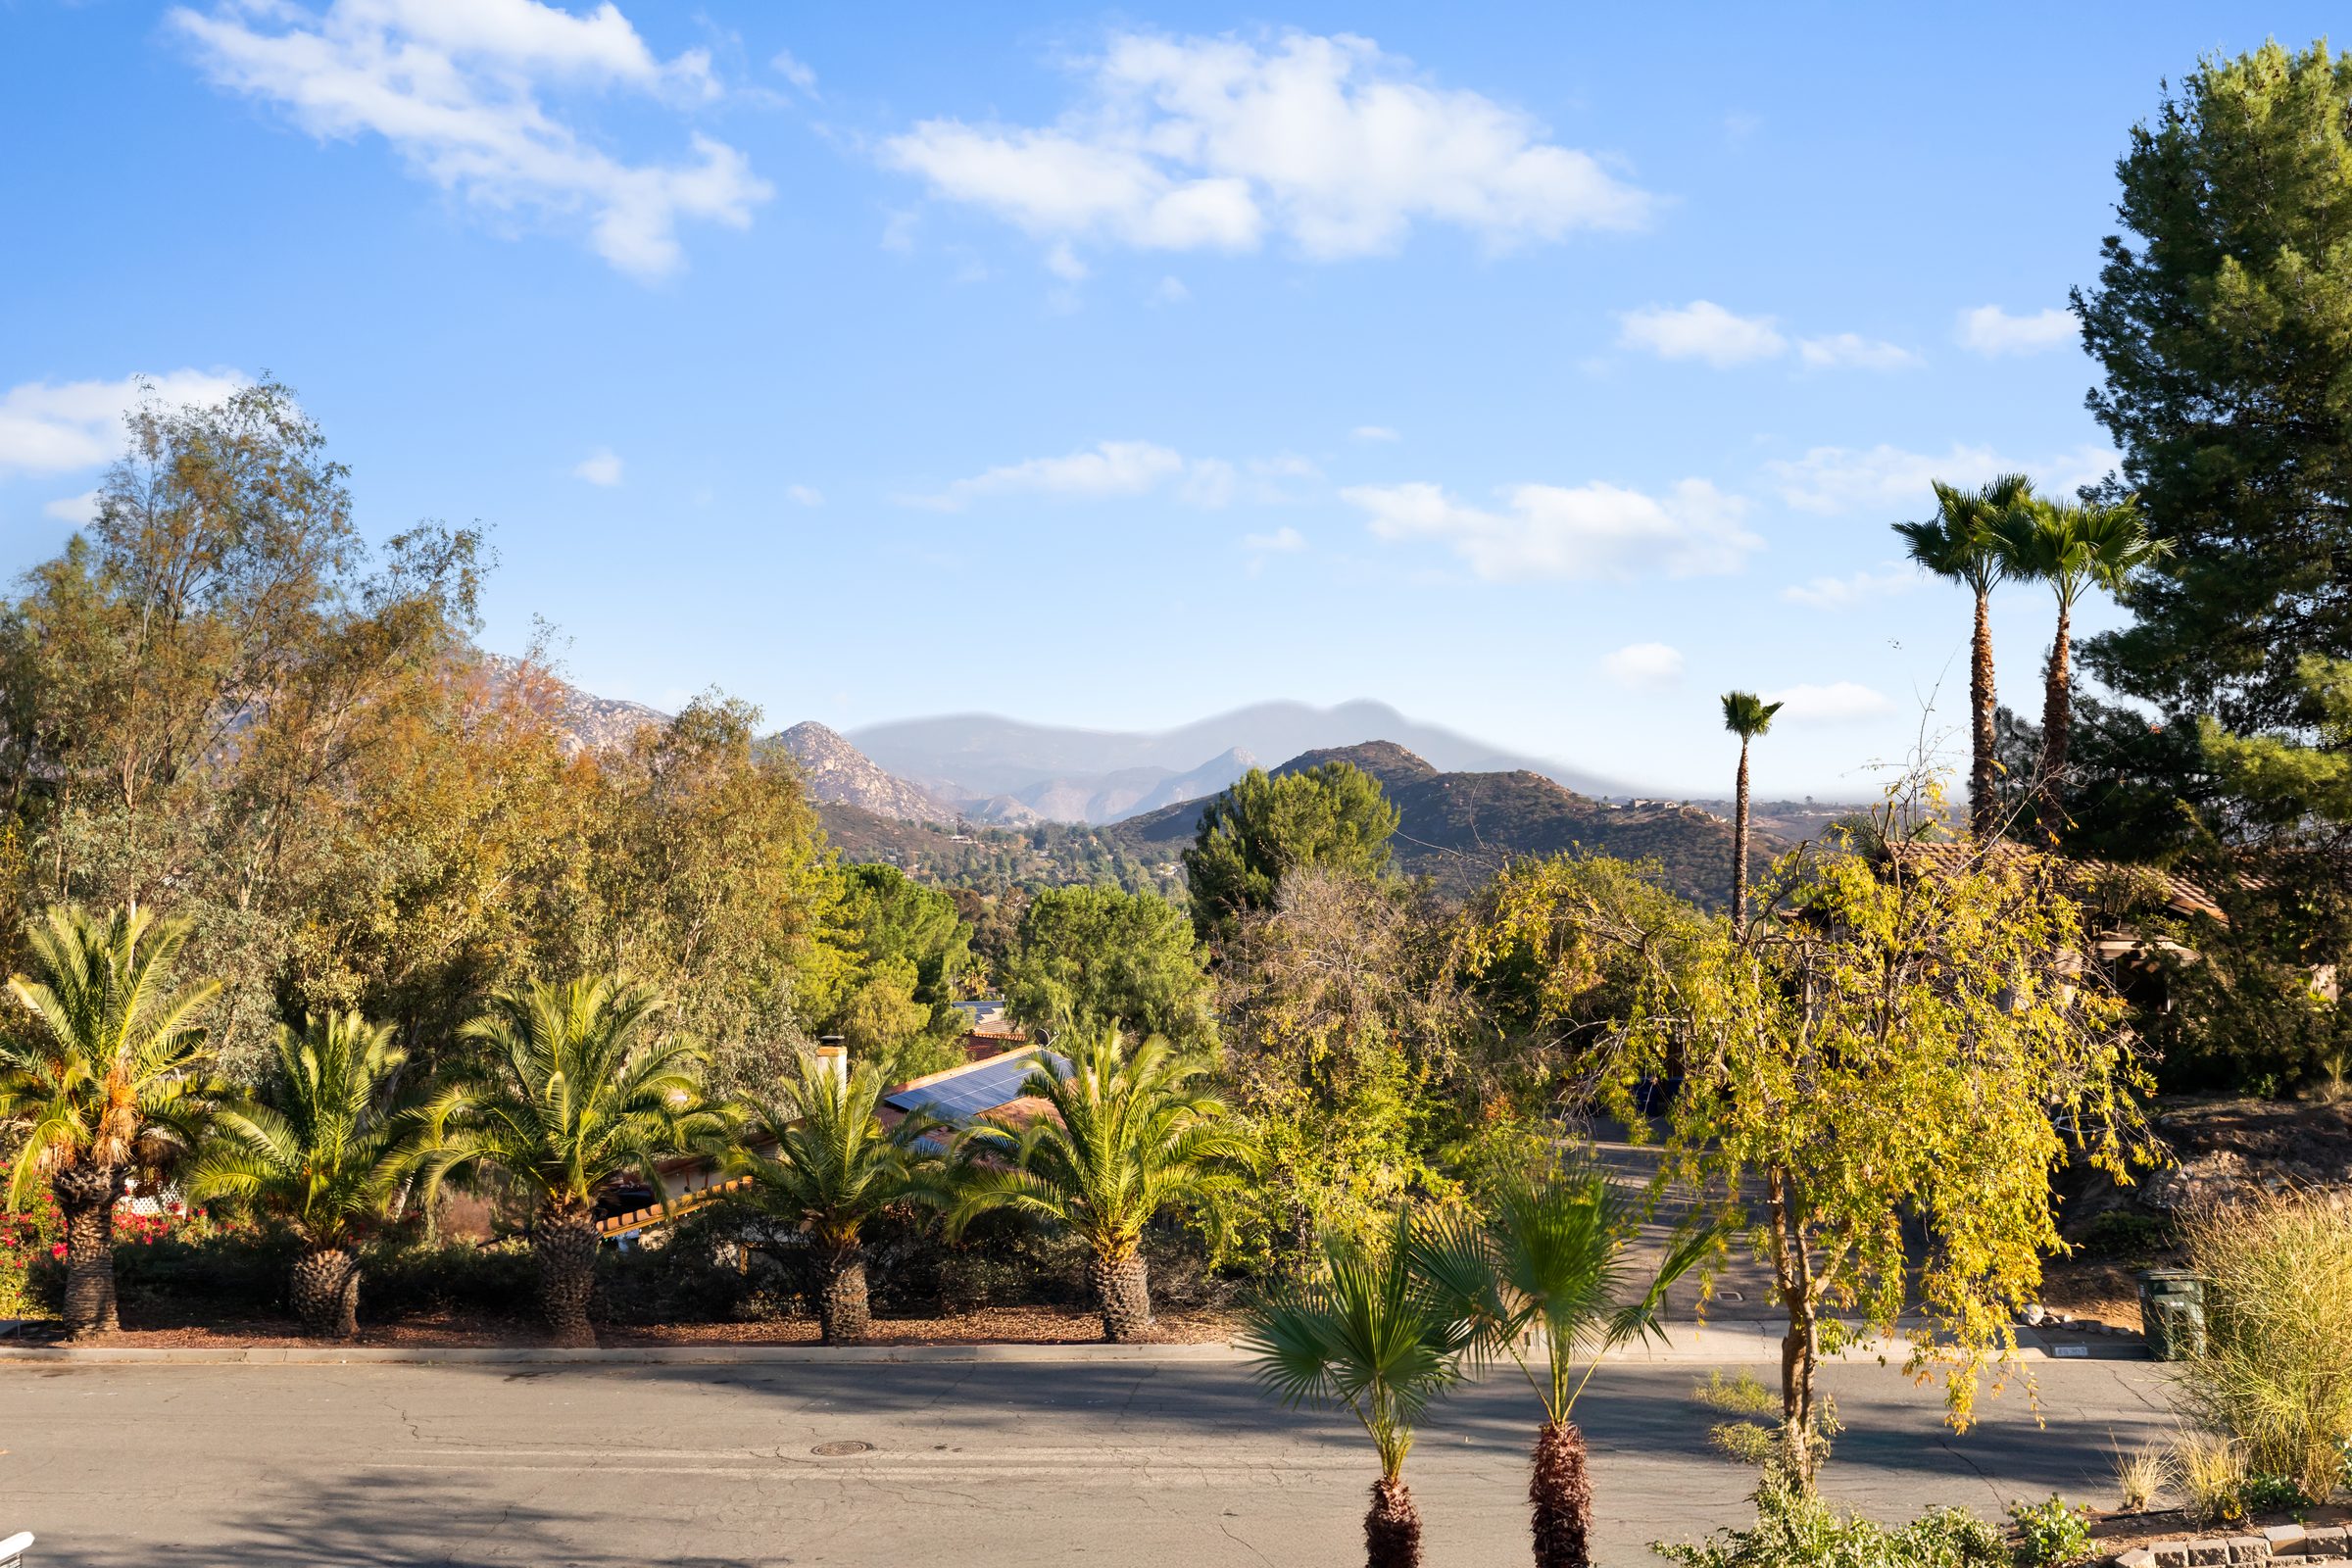
Consultation
Week 1 — complimentaryThe first conversation is free and has no obligation attached. We walk your property, listen to what you are imagining, and give you a straight assessment: what is possible on your site, roughly what it costs, how long it takes, and whether it is worth doing at all. Some projects should not be built as conceived, and we would rather say so on day one than take a design fee for something that will not pencil.
What you get
- ✓ A walkthrough of your property or site
- ✓ An honest feasibility read
- ✓ A realistic budget range
- ✓ A realistic timeline including permitting
- ✓ Recommended next step — with no obligation
What we need from you
- → Access to the property
- → Any existing plans, surveys, or reports
- → Your rough budget expectation
- → What you are hoping to accomplish
Interiors
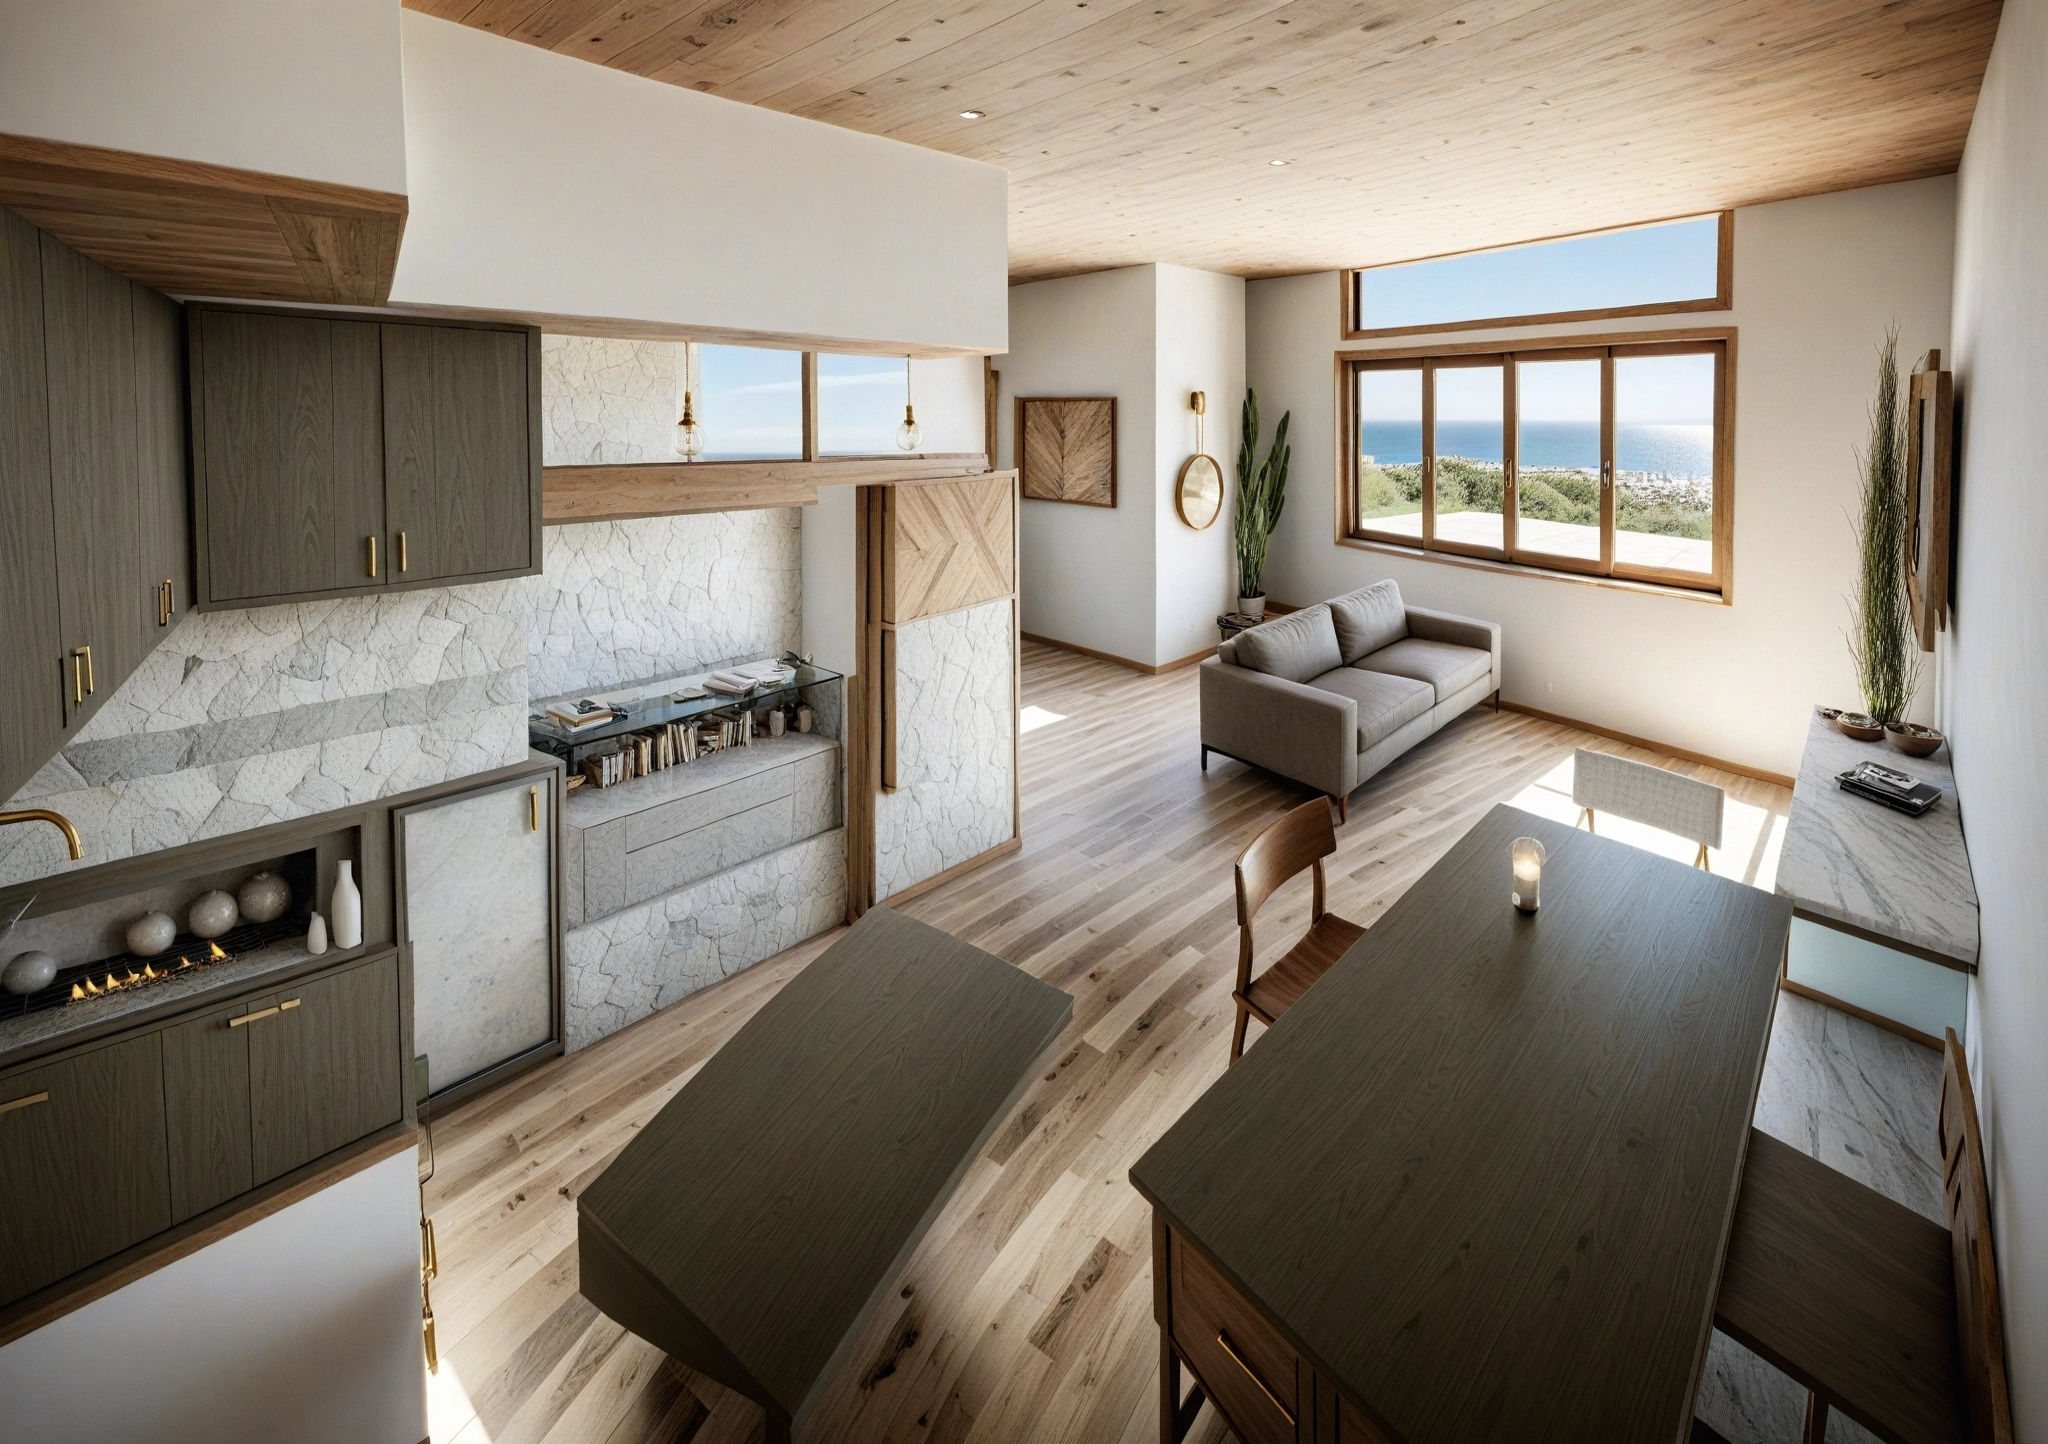
Typically 6 weeks – 6 monthsWhile your design firm develops the drawings, we do two things in parallel. We attach real construction pricing to the set as it evolves, so you never fall in love with something you cannot build. And our interior team works ahead on cabinetry, tile, and fixtures — those decisions drive framing and rough-in, and resolving them late is what turns a budget into a moving target.
What you get
- ✓ Interior concept and material direction
- ✓ Finish and fixture selections, priced as they are made
- ✓ Constructability feedback on the evolving set
- ✓ Updated construction cost estimate at each stage
What we need from you
- → Your feedback at each review
- → Layout decisions settled before documentation
- → Access to your design firm so we can coordinate directly
Planning & Budget
3–6 weeksThis is the phase most firms skip, and it is the reason most projects blow their budget. We take the design to a line-item construction budget priced with real subcontractor input — not a square-foot guess — and build a schedule that accounts for permitting, long-lead materials, and inspection sequencing. If the number comes back higher than your budget, we value-engineer here, on paper, where changes are free.
What you get
- ✓ Line-item construction budget
- ✓ Subcontractor pricing on major trades
- ✓ Master project schedule
- ✓ Long-lead item identification
- ✓ Value engineering options if needed
- ✓ Construction contract
What we need from you
- → Final design sign-off
- → Budget decisions on any value-engineering options
- → Financing confirmation if applicable
Permitting
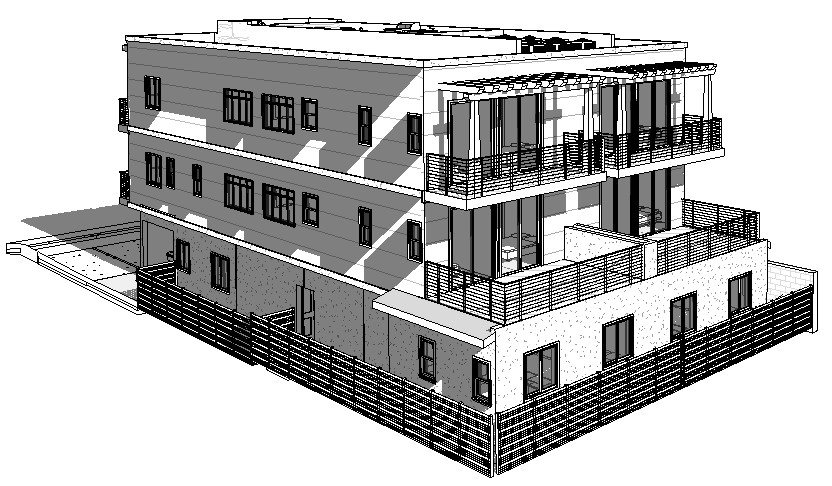
3–12 months, jurisdiction dependentPermitting is where projects lose the most time, and almost none of it is within your control. The submittal, the plan check responses, and the resubmittals are handled by your design firm, which stamps and files the set. We stay close to it — tracking status, flagging anything that would affect cost or sequence, and using the wait to lock trade pricing and the build schedule so construction can start the week the permit issues.
What you get
- ✓ Status tracking through every plan check round
- ✓ Constructability review of the permitted set
- ✓ Trade pricing locked while you wait
- ✓ A construction schedule ready on permit issuance
What we need from you
- → Your design firm looped in with us
- → Permit and agency fee payments
- → Patience — this phase is largely outside anyone’s control
Construction
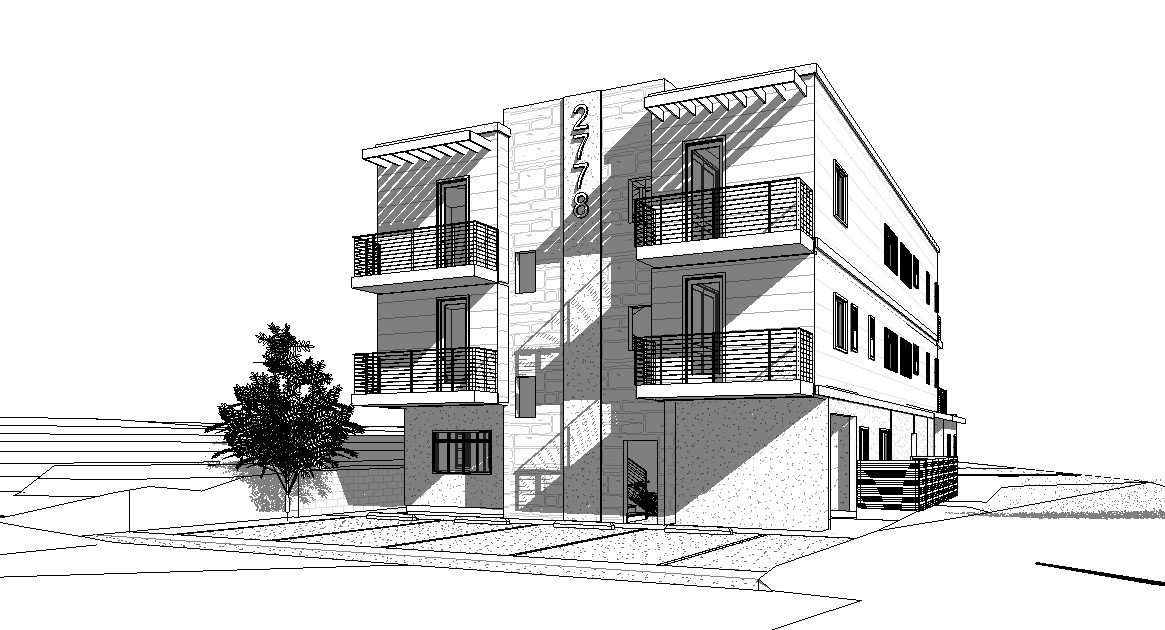
Typically 3–20 months by project typeConstruction is where you find out whether the planning was real. Your project gets a dedicated project manager and a schedule that is actively maintained rather than drawn once and forgotten. You get a weekly update whether or not there is news, in-progress quality checks at each phase, and a direct line to a person — not a general voicemail. When something slips, you hear it from us first and you hear what we are doing about it.
What you get
- ✓ Dedicated project manager
- ✓ Weekly progress updates
- ✓ Actively maintained schedule
- ✓ Monthly budget and change-order reporting
- ✓ In-progress quality inspections
- ✓ Regular site walkthroughs
What we need from you
- → Timely decisions on open selections
- → Site access
- → Progress payments per the contract schedule
Completion
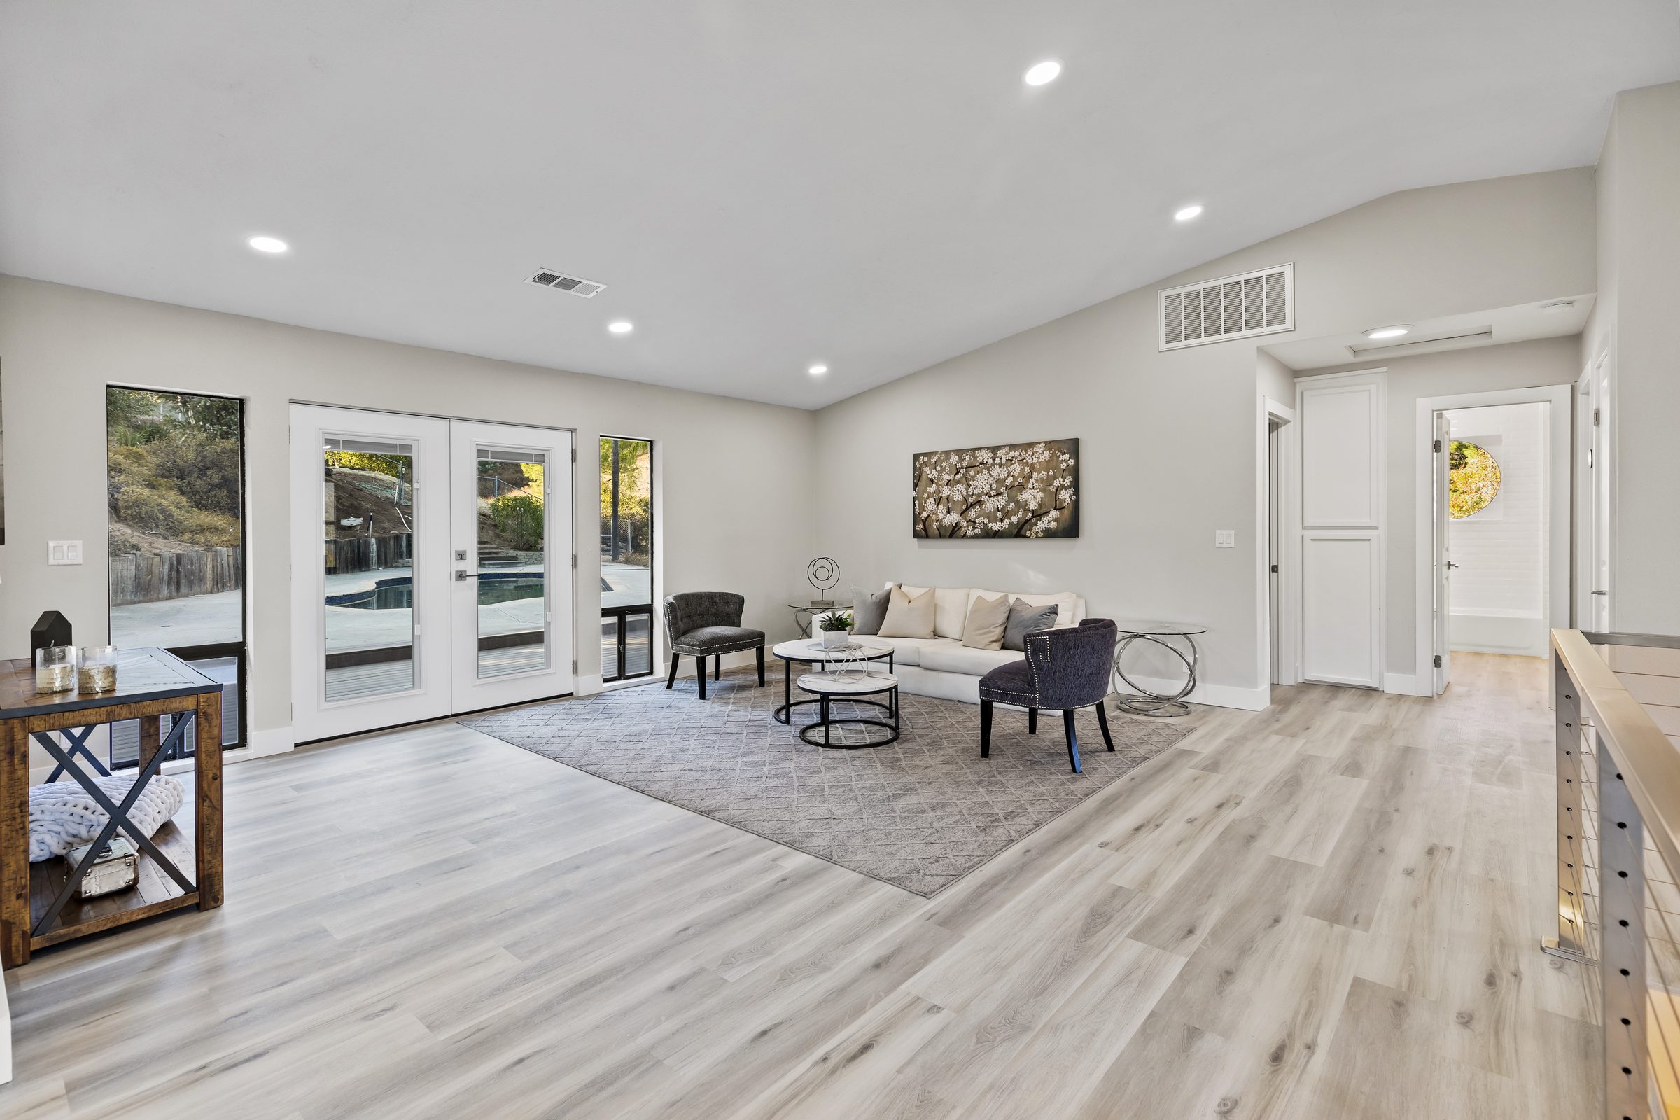
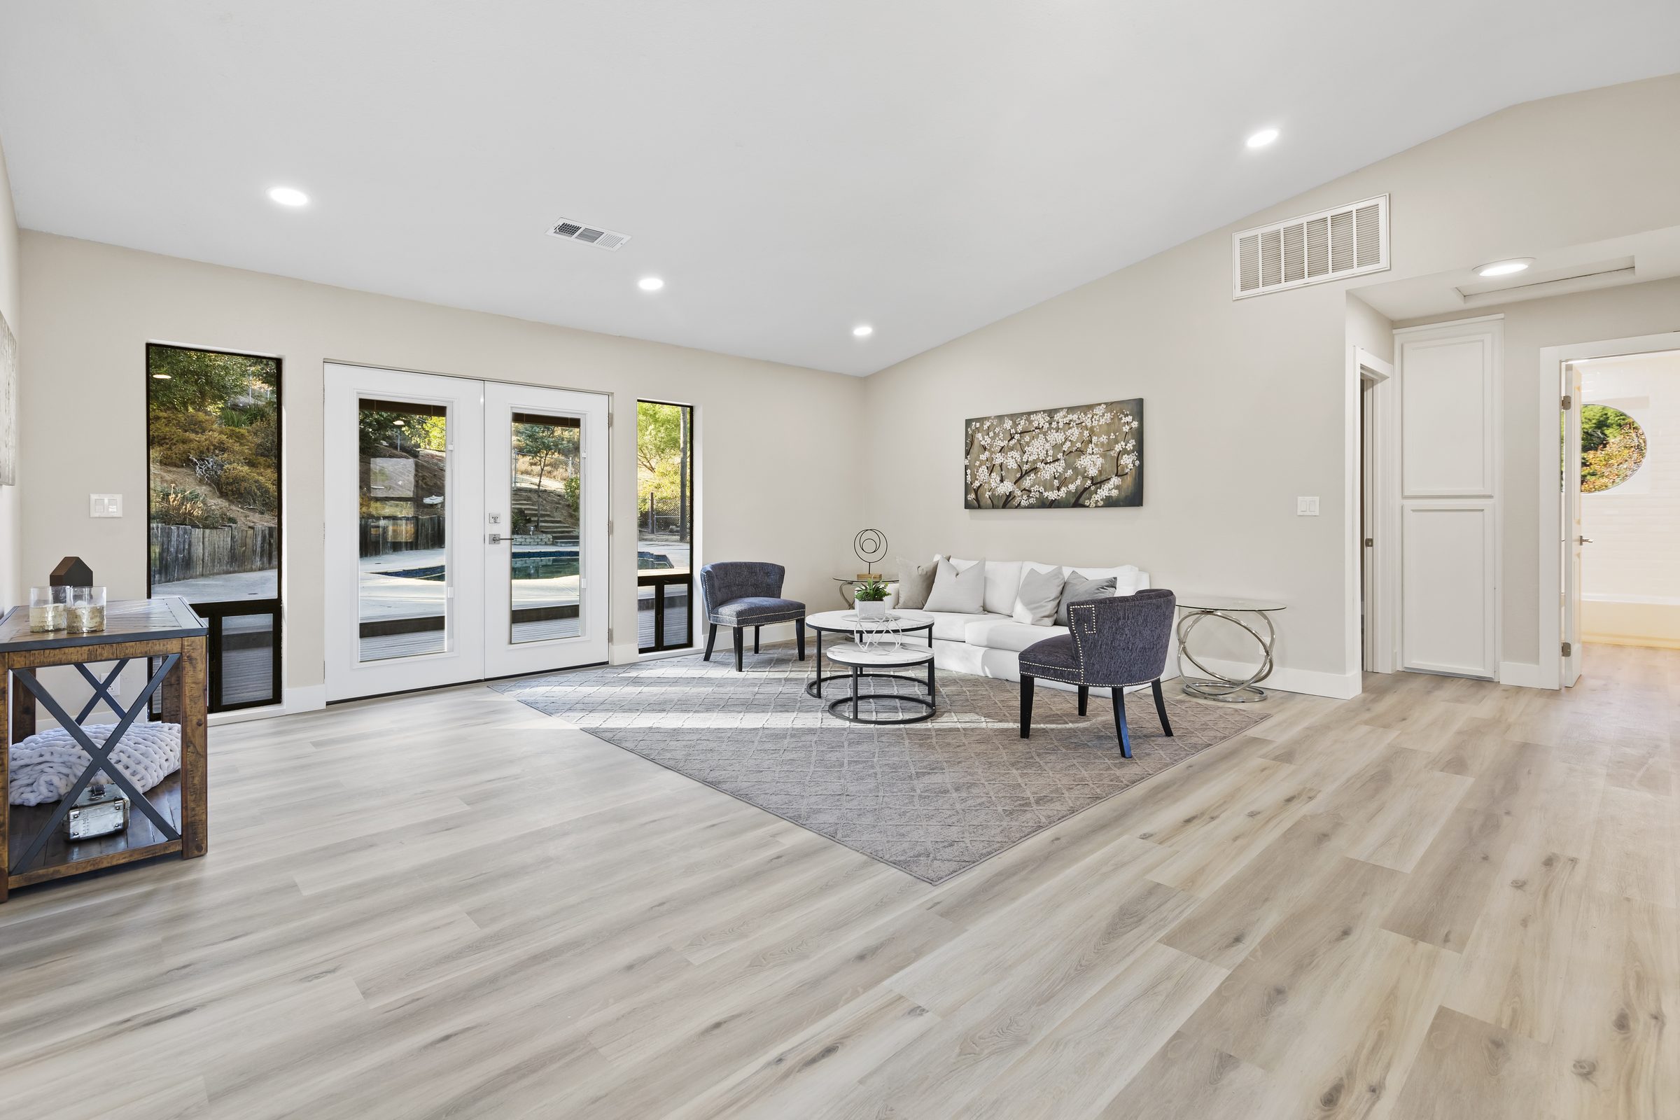
2–4 weeksA project is not finished when construction stops. Our team walks and punches the project before you ever see it, so your walkthrough is about appreciating the work rather than cataloging defects. You receive a closeout package with warranties, manuals, as-built information, and finish specifications — so in eight years, when you need to match a paint color or find a fixture model number, you have it.
What you get
- ✓ Internal punch completed before your walkthrough
- ✓ Client walkthrough and punch list
- ✓ Final inspections and certificate of occupancy
- ✓ Warranty documentation and manuals
- ✓ Finish and material schedule for future reference
- ✓ Post-completion follow-up
What we need from you
- → Your walkthrough availability
- → Final payment per contract
- → Honest feedback — we use it
You can stop after any phase.
Plenty of clients start with a consultation and take months to decide. Some hire us for design and get construction bids elsewhere. Others come to us with finished plans from your own designer and only need a builder. All of that is fine — the process is a roadmap, not a commitment to the whole trip.
It starts with a conversation.
The consultation is free, and you will leave it knowing more about your project than when you arrived — whether or not you hire us.