Custom Home Design
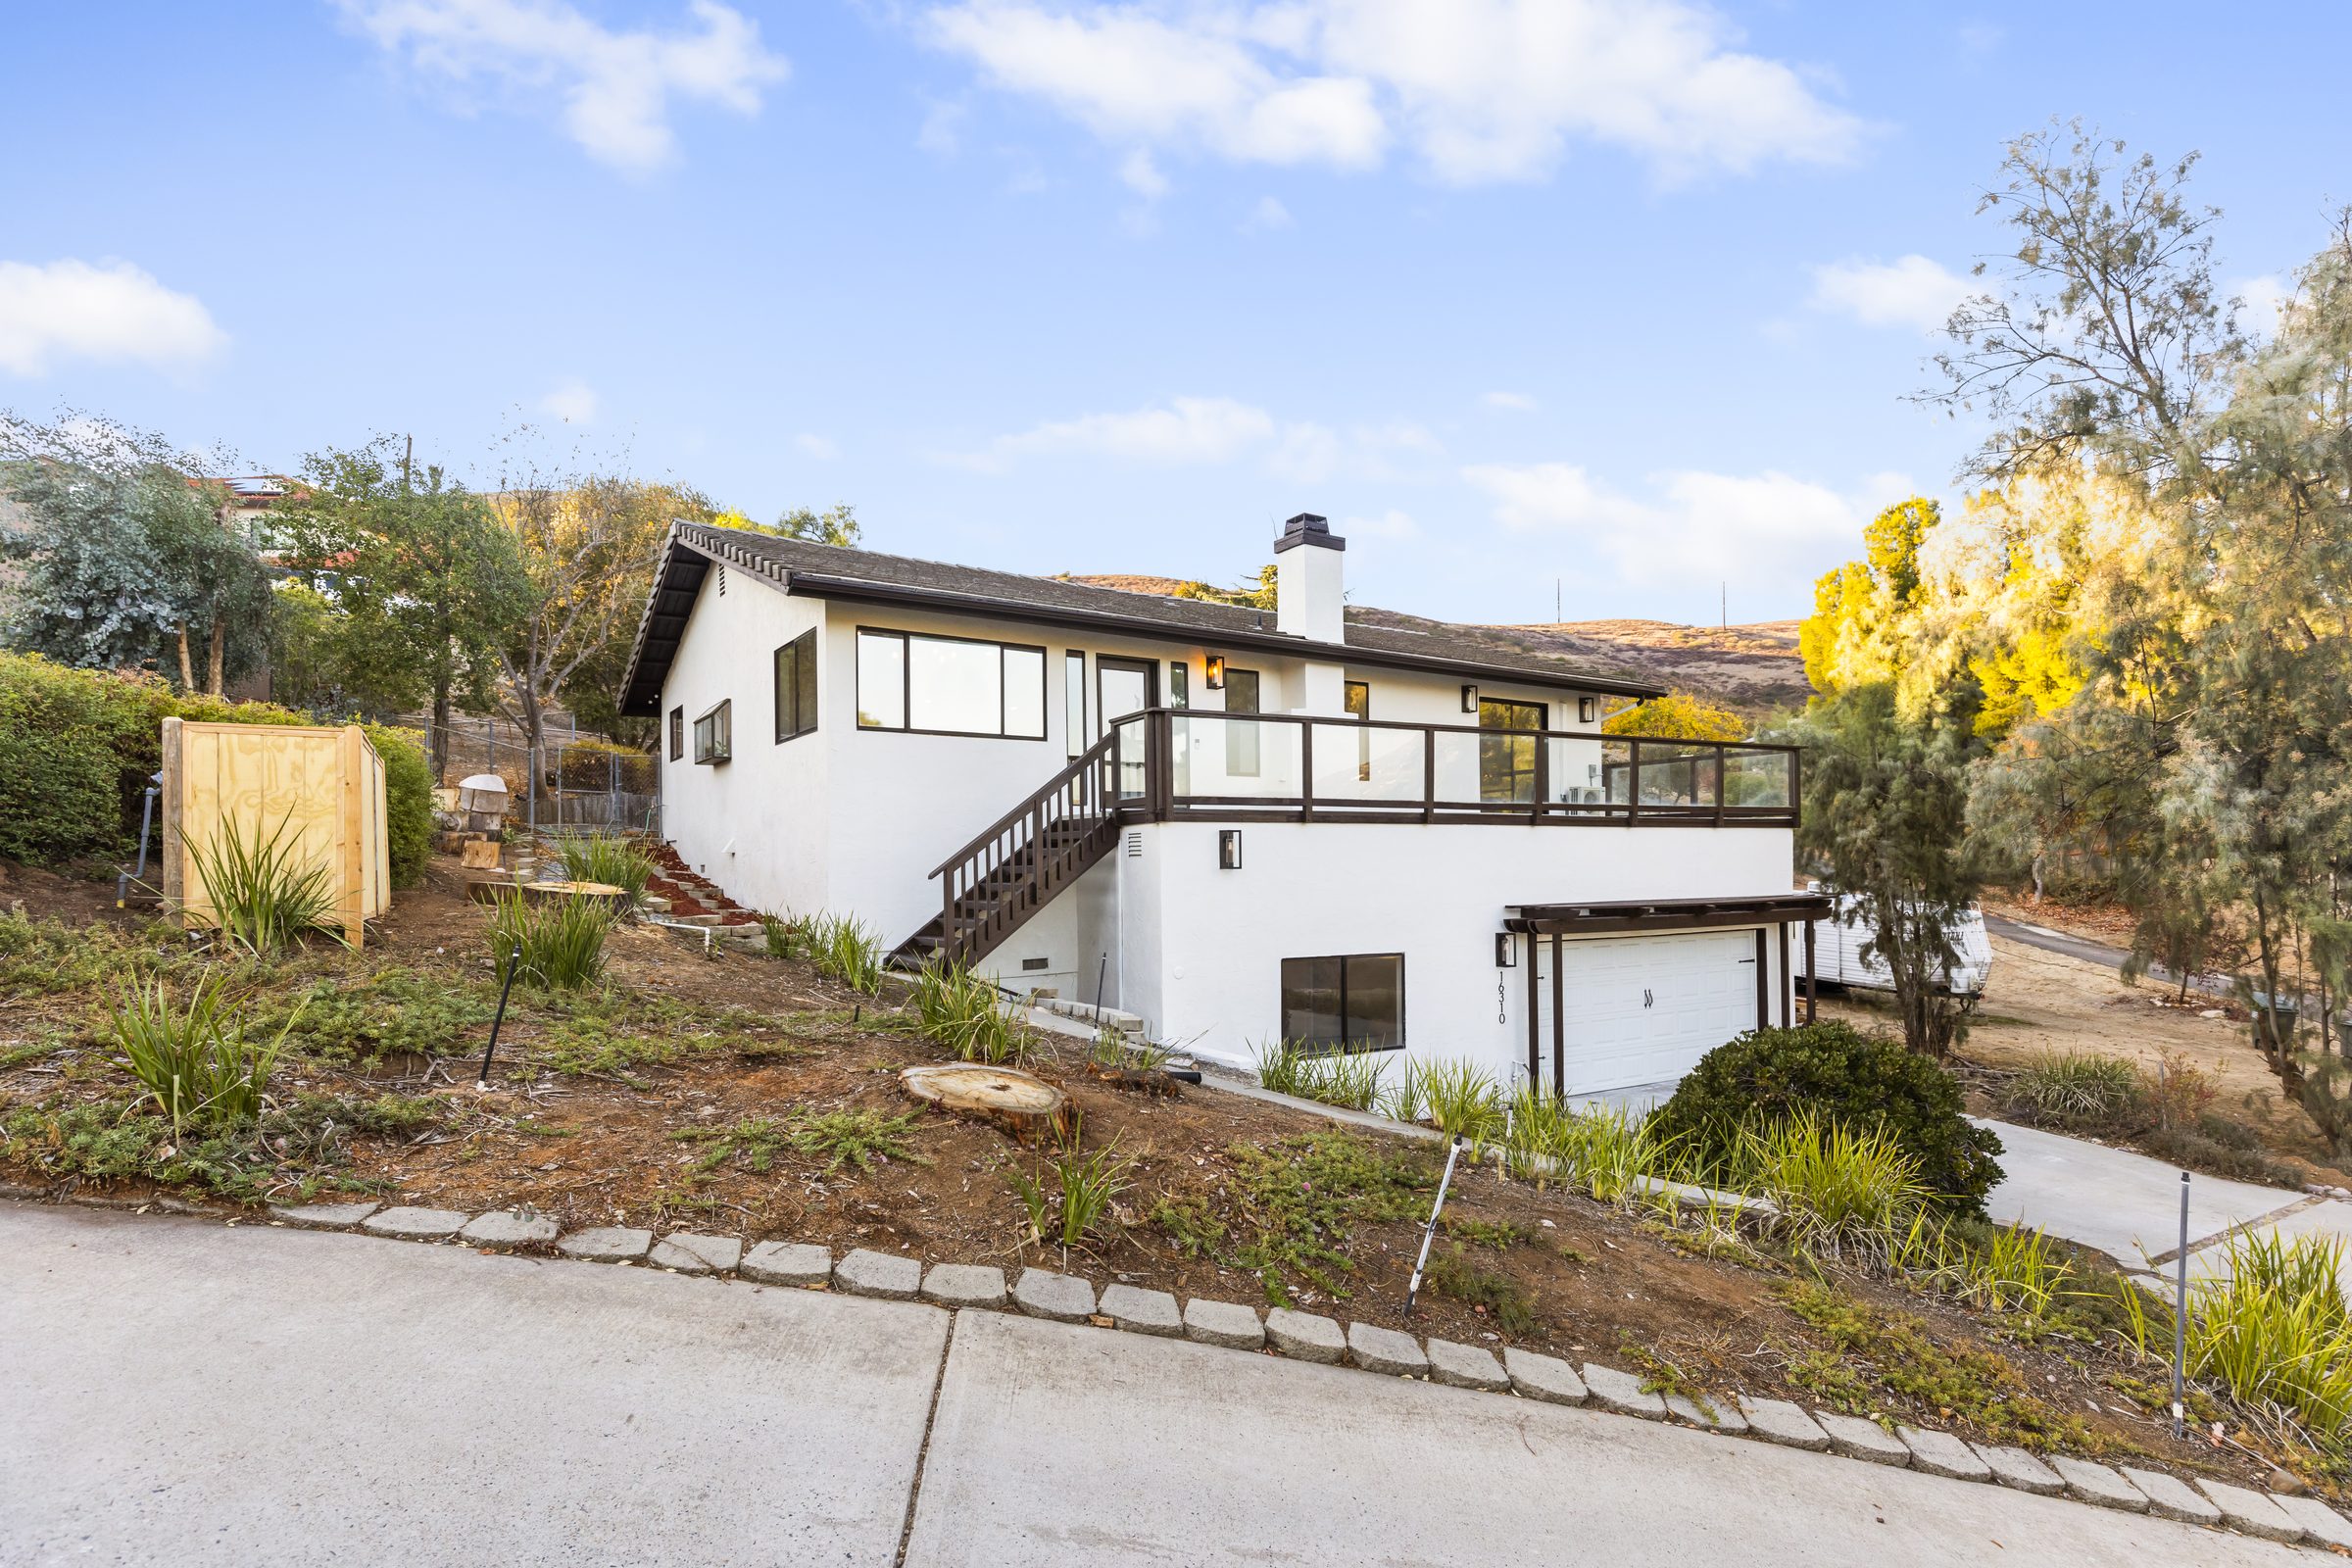
A custom home is the most personal thing most people will ever build. Our architecture studio starts with how you actually live — not a plan library — and develops a design that fits your site, your budget, and the way light moves across your lot.
Why clients choose us
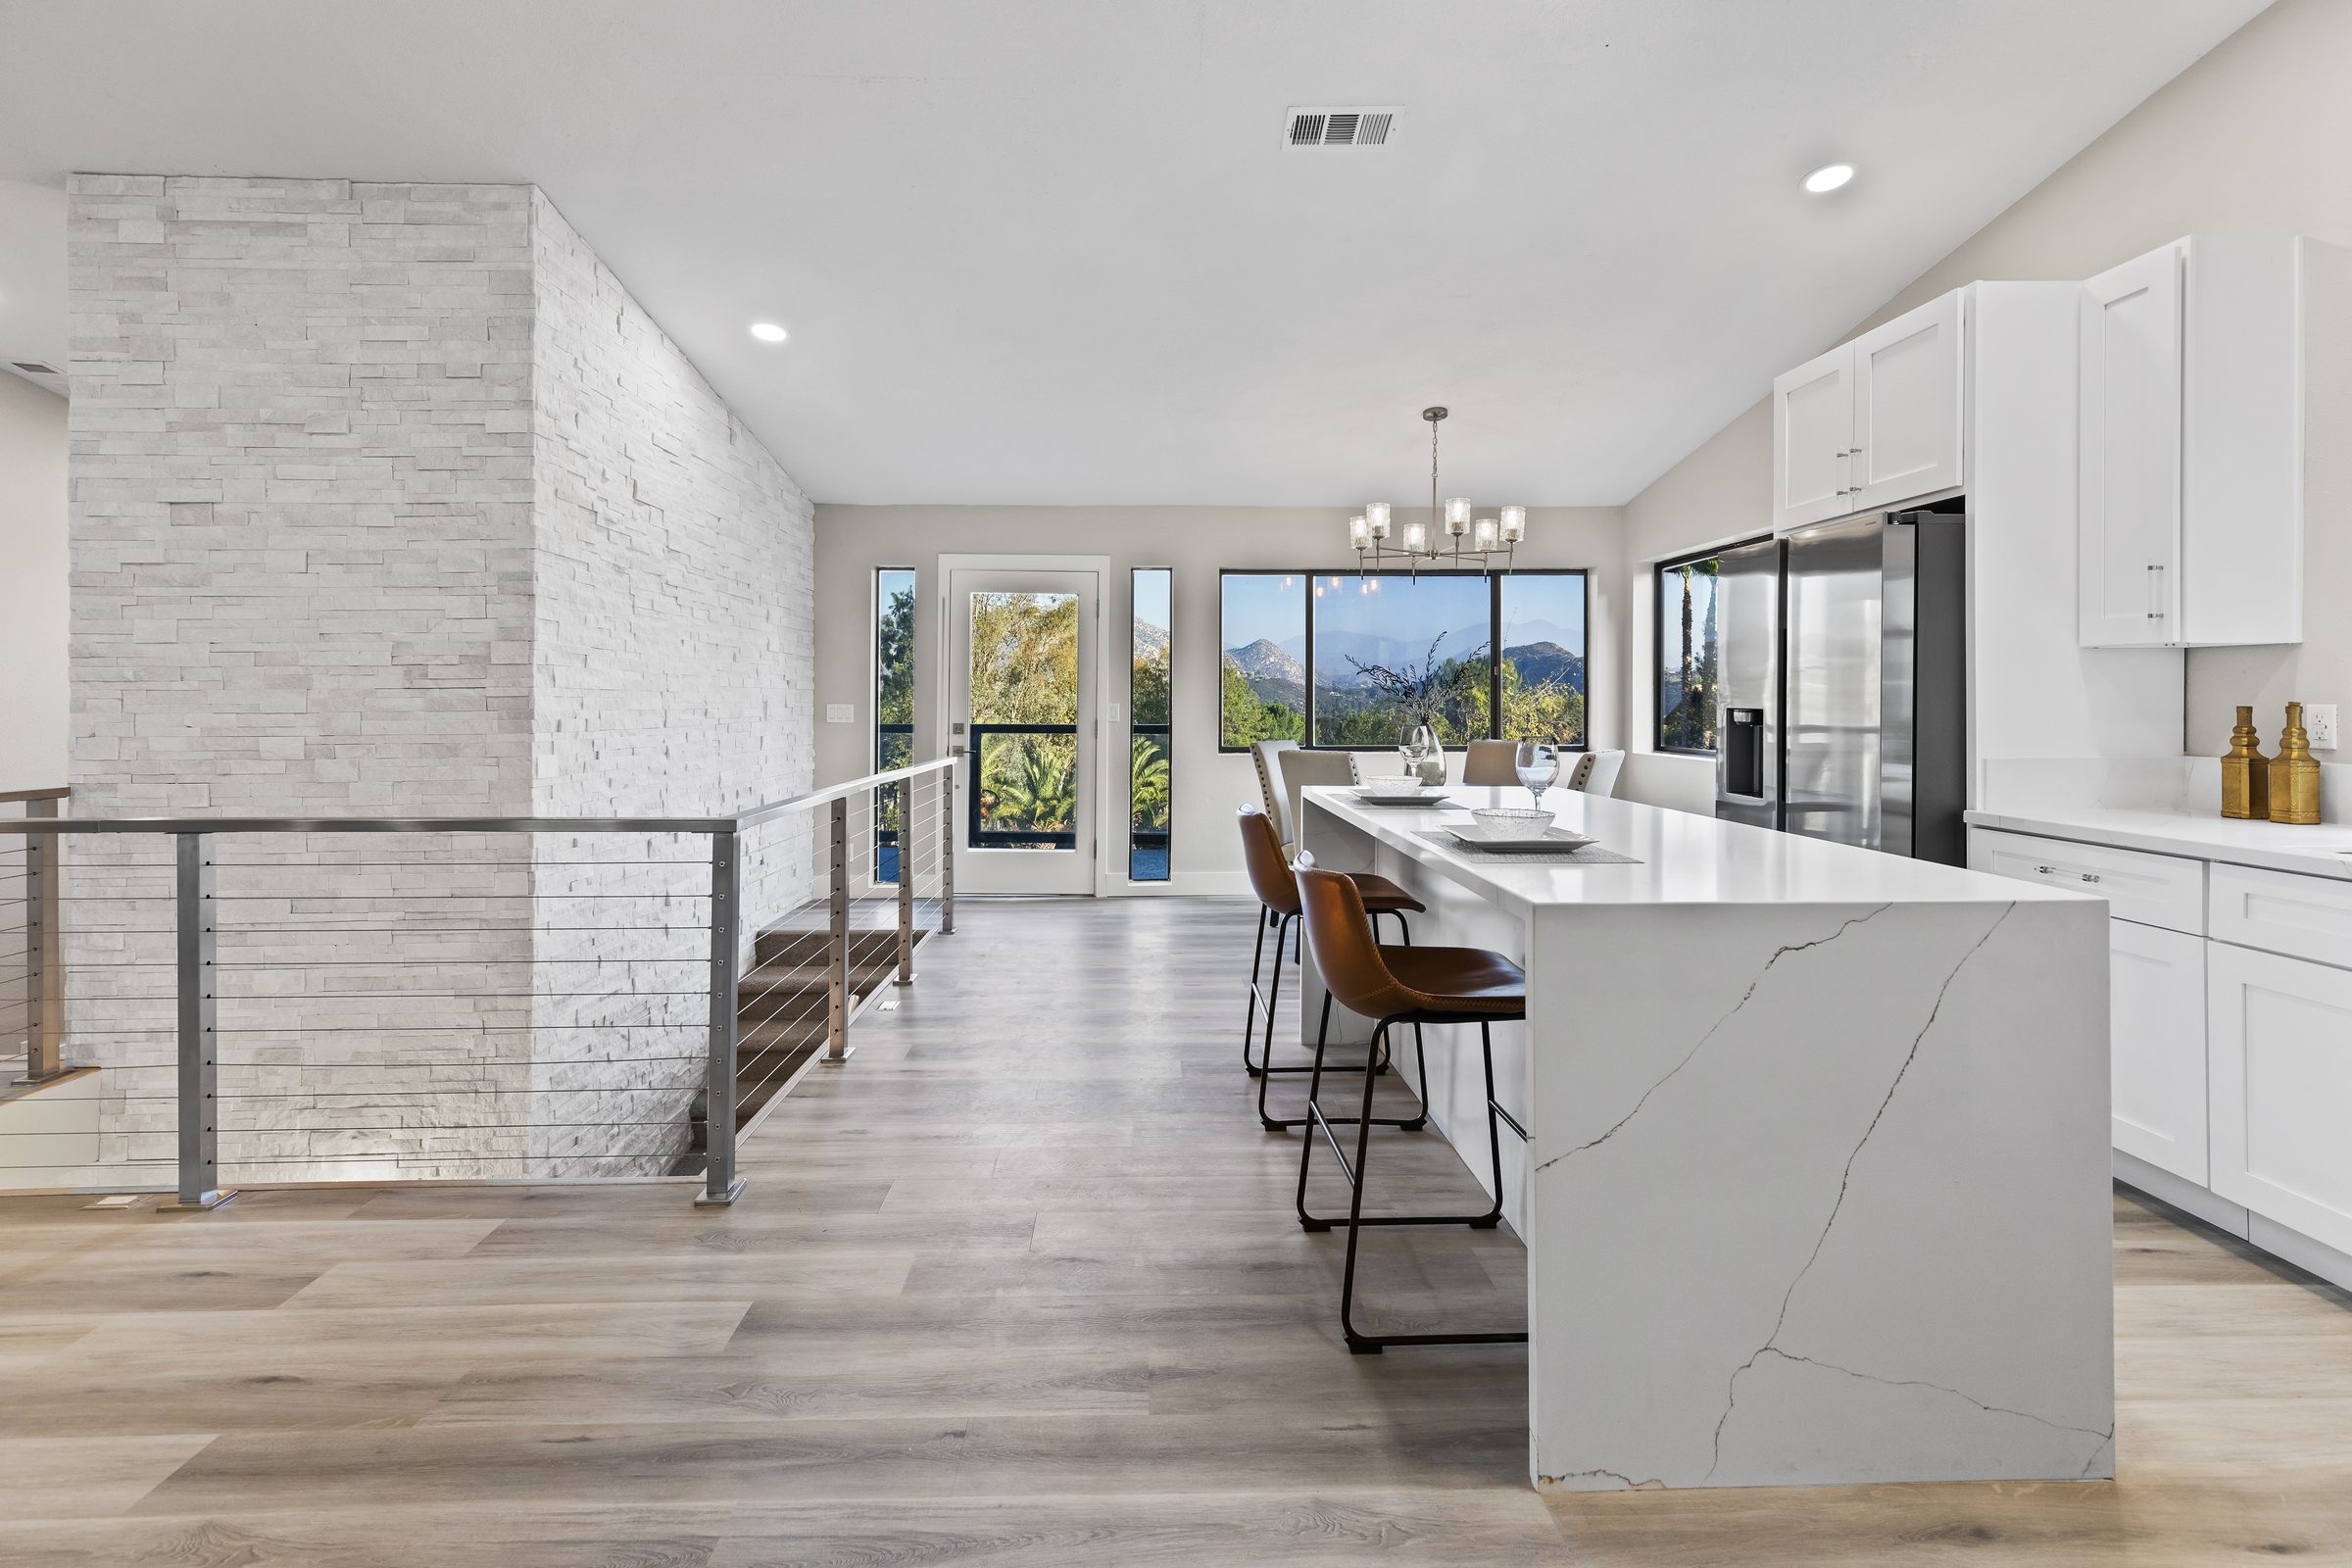
Site-driven design
Orientation, views, grade, setbacks, and prevailing breezes shape the plan before the first wall goes down on paper.
Budget-aware from concept
We attach real construction costs to the design as it develops, so you never fall for a house you cannot build.
Full construction documents
Permit-ready drawings with the structural, MEP, and Title 24 coordination already resolved.
What you get
- ✓ Programming & site analysis
- ✓ Schematic design
- ✓ Design development
- ✓ 3D visualization
- ✓ Construction documents
- ✓ Permit submittal & corrections
Answered honestly
If your question is not here, ask us directly. We would rather have the awkward conversation early than the expensive one later.
What does custom home design cost? +
Architectural fees typically run 8–15% of construction cost depending on complexity and level of detail. We provide a fixed fee proposal after an initial consultation.
Do you design in a particular style? +
No signature style imposed on clients. We have delivered modern, coastal, Spanish, craftsman, and transitional homes — the design should belong to you and your site.
Can I see the design in 3D before you build? +
Yes. We produce 3D views and walkthroughs during design development so you can make decisions from something better than a floor plan.
Related services
ADU Design
Accessory dwelling unit design tuned to California code and your lot.
Site Planning
Understanding what a parcel can hold before you commit to a design.
Permitting
We submit, correct, and resubmit — you do not sit in line at the counter.
Engineering Coordination
Structural, civil, MEP, and Title 24 — managed as one coordinated set.
Ready to talk Custom Home Design?
Tell us what you are considering. We will give you a straight assessment of scope, cost, and timeline — before anyone signs anything.