
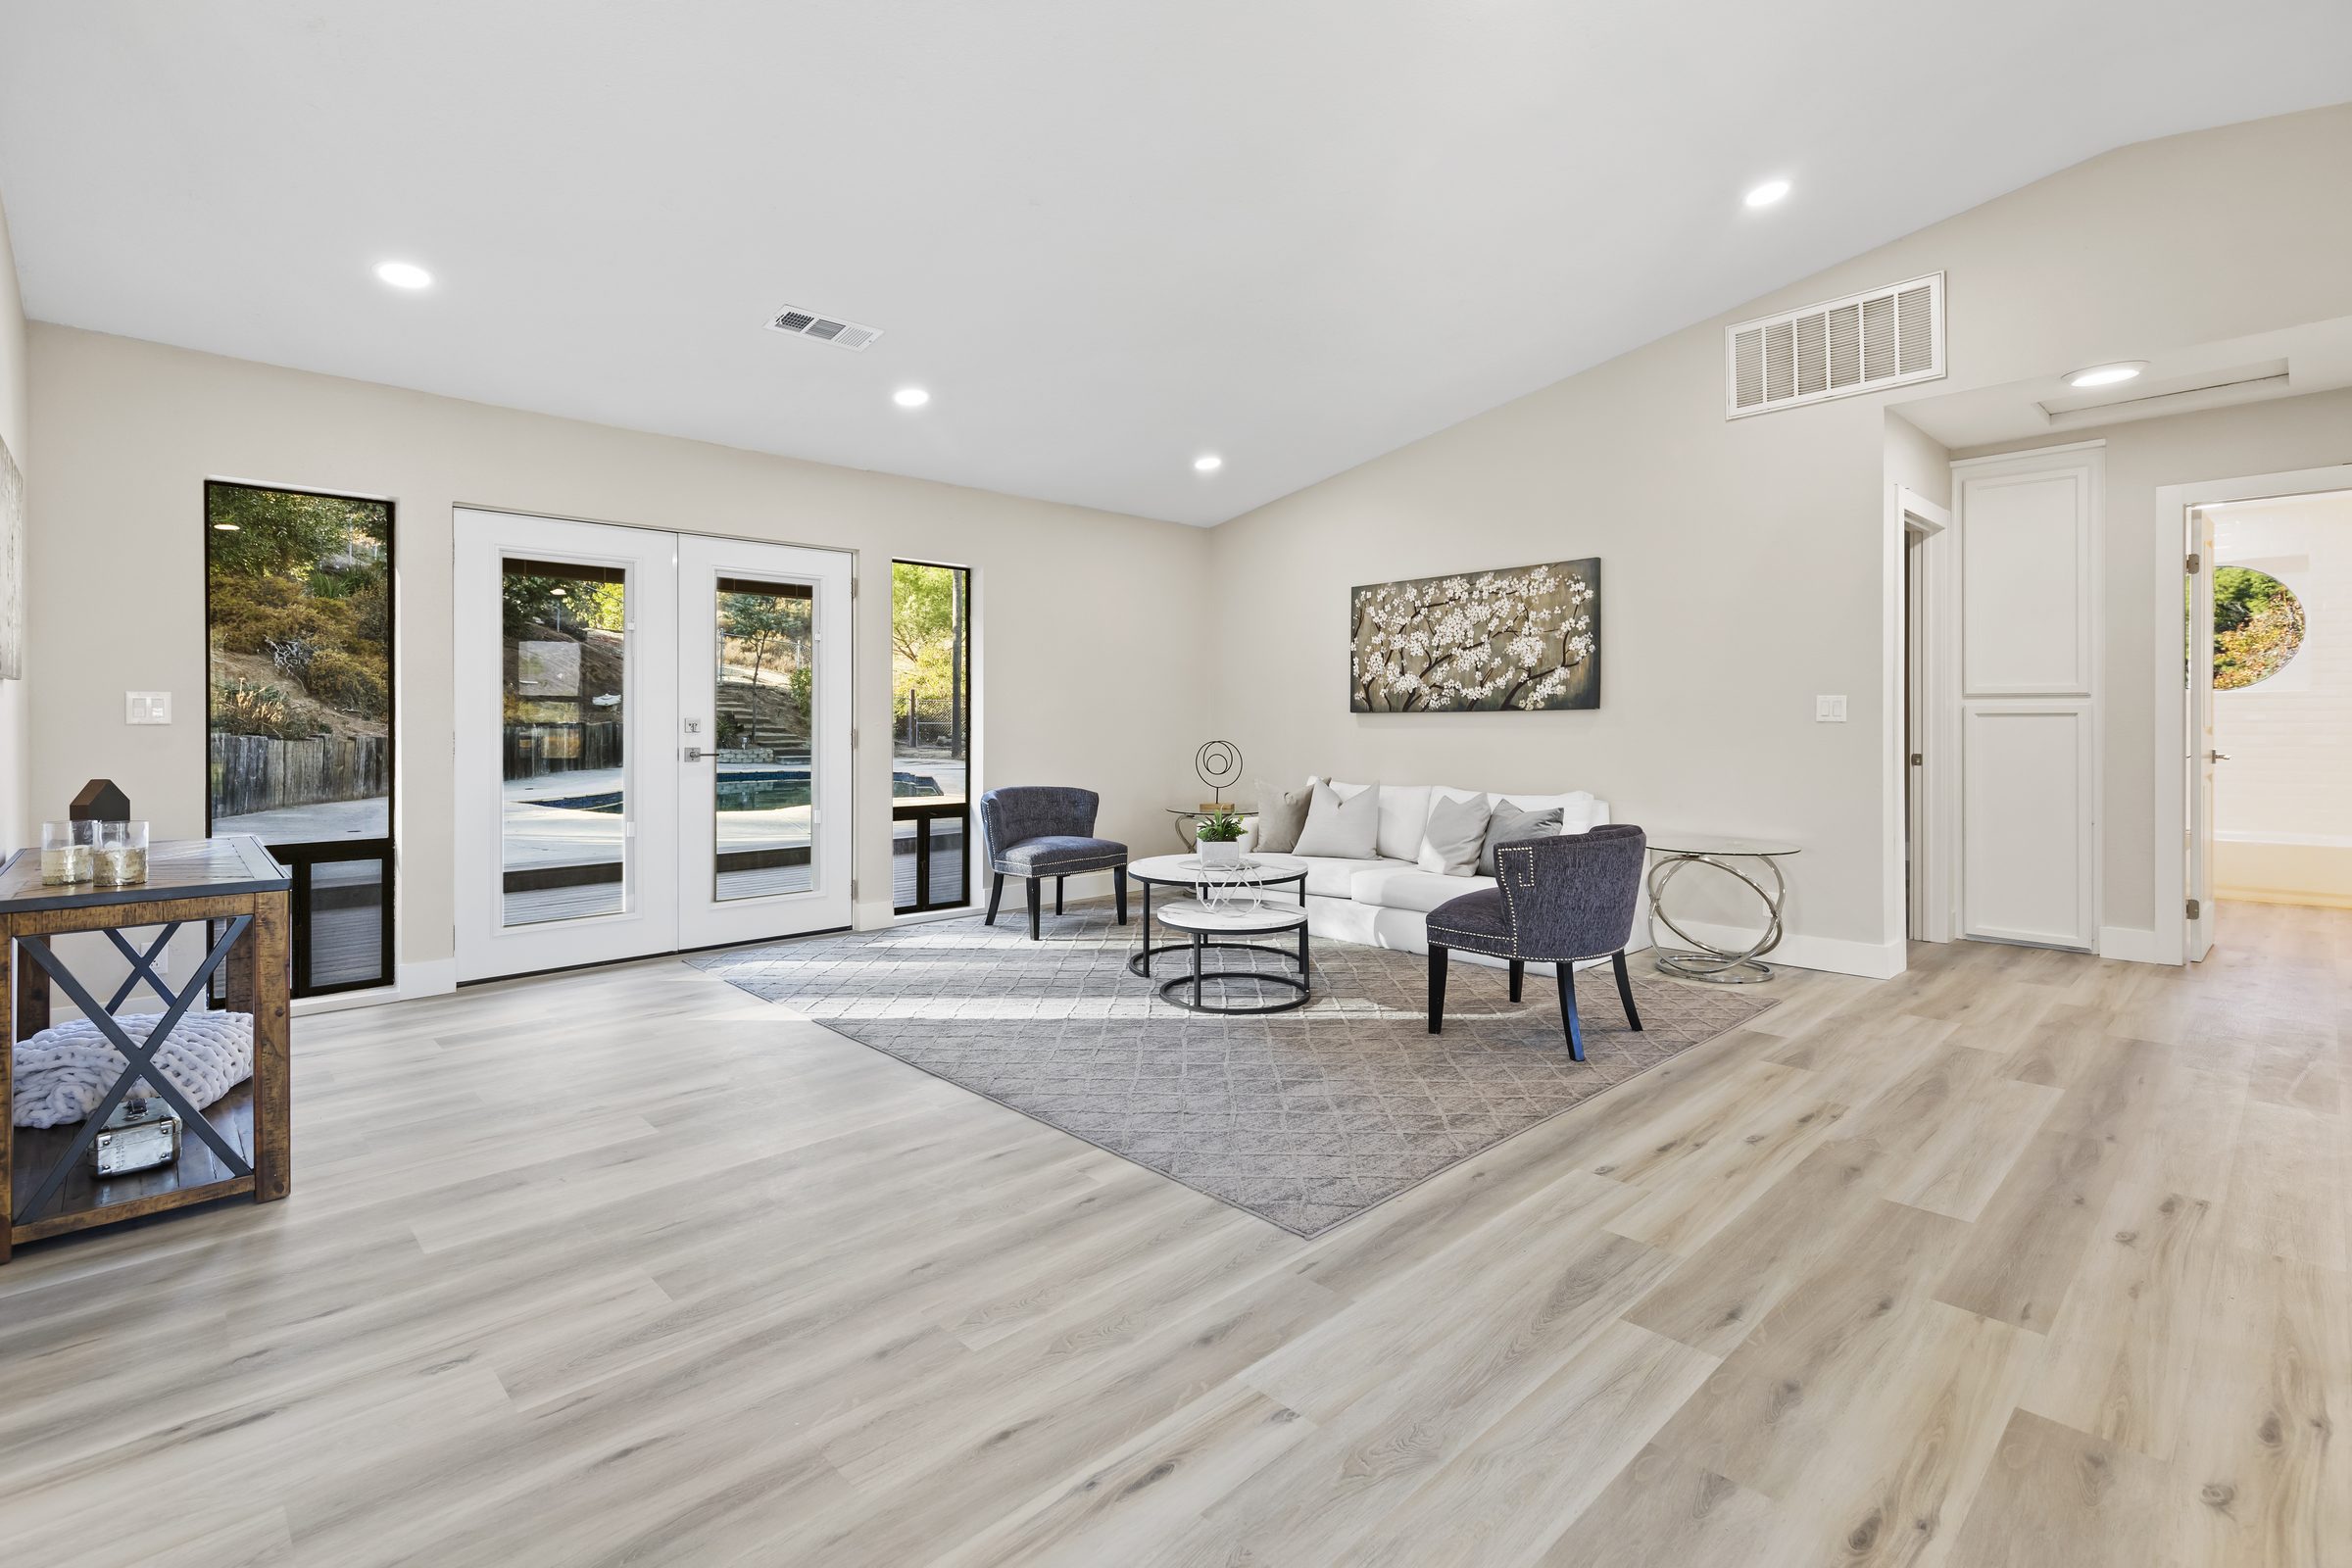
Space Planning
Most homes that feel wrong do not need more square footage — they need the square footage they already have to be organized differently. Space planning is the least glamorous and highest-leverage part of interior design.
Why clients choose us
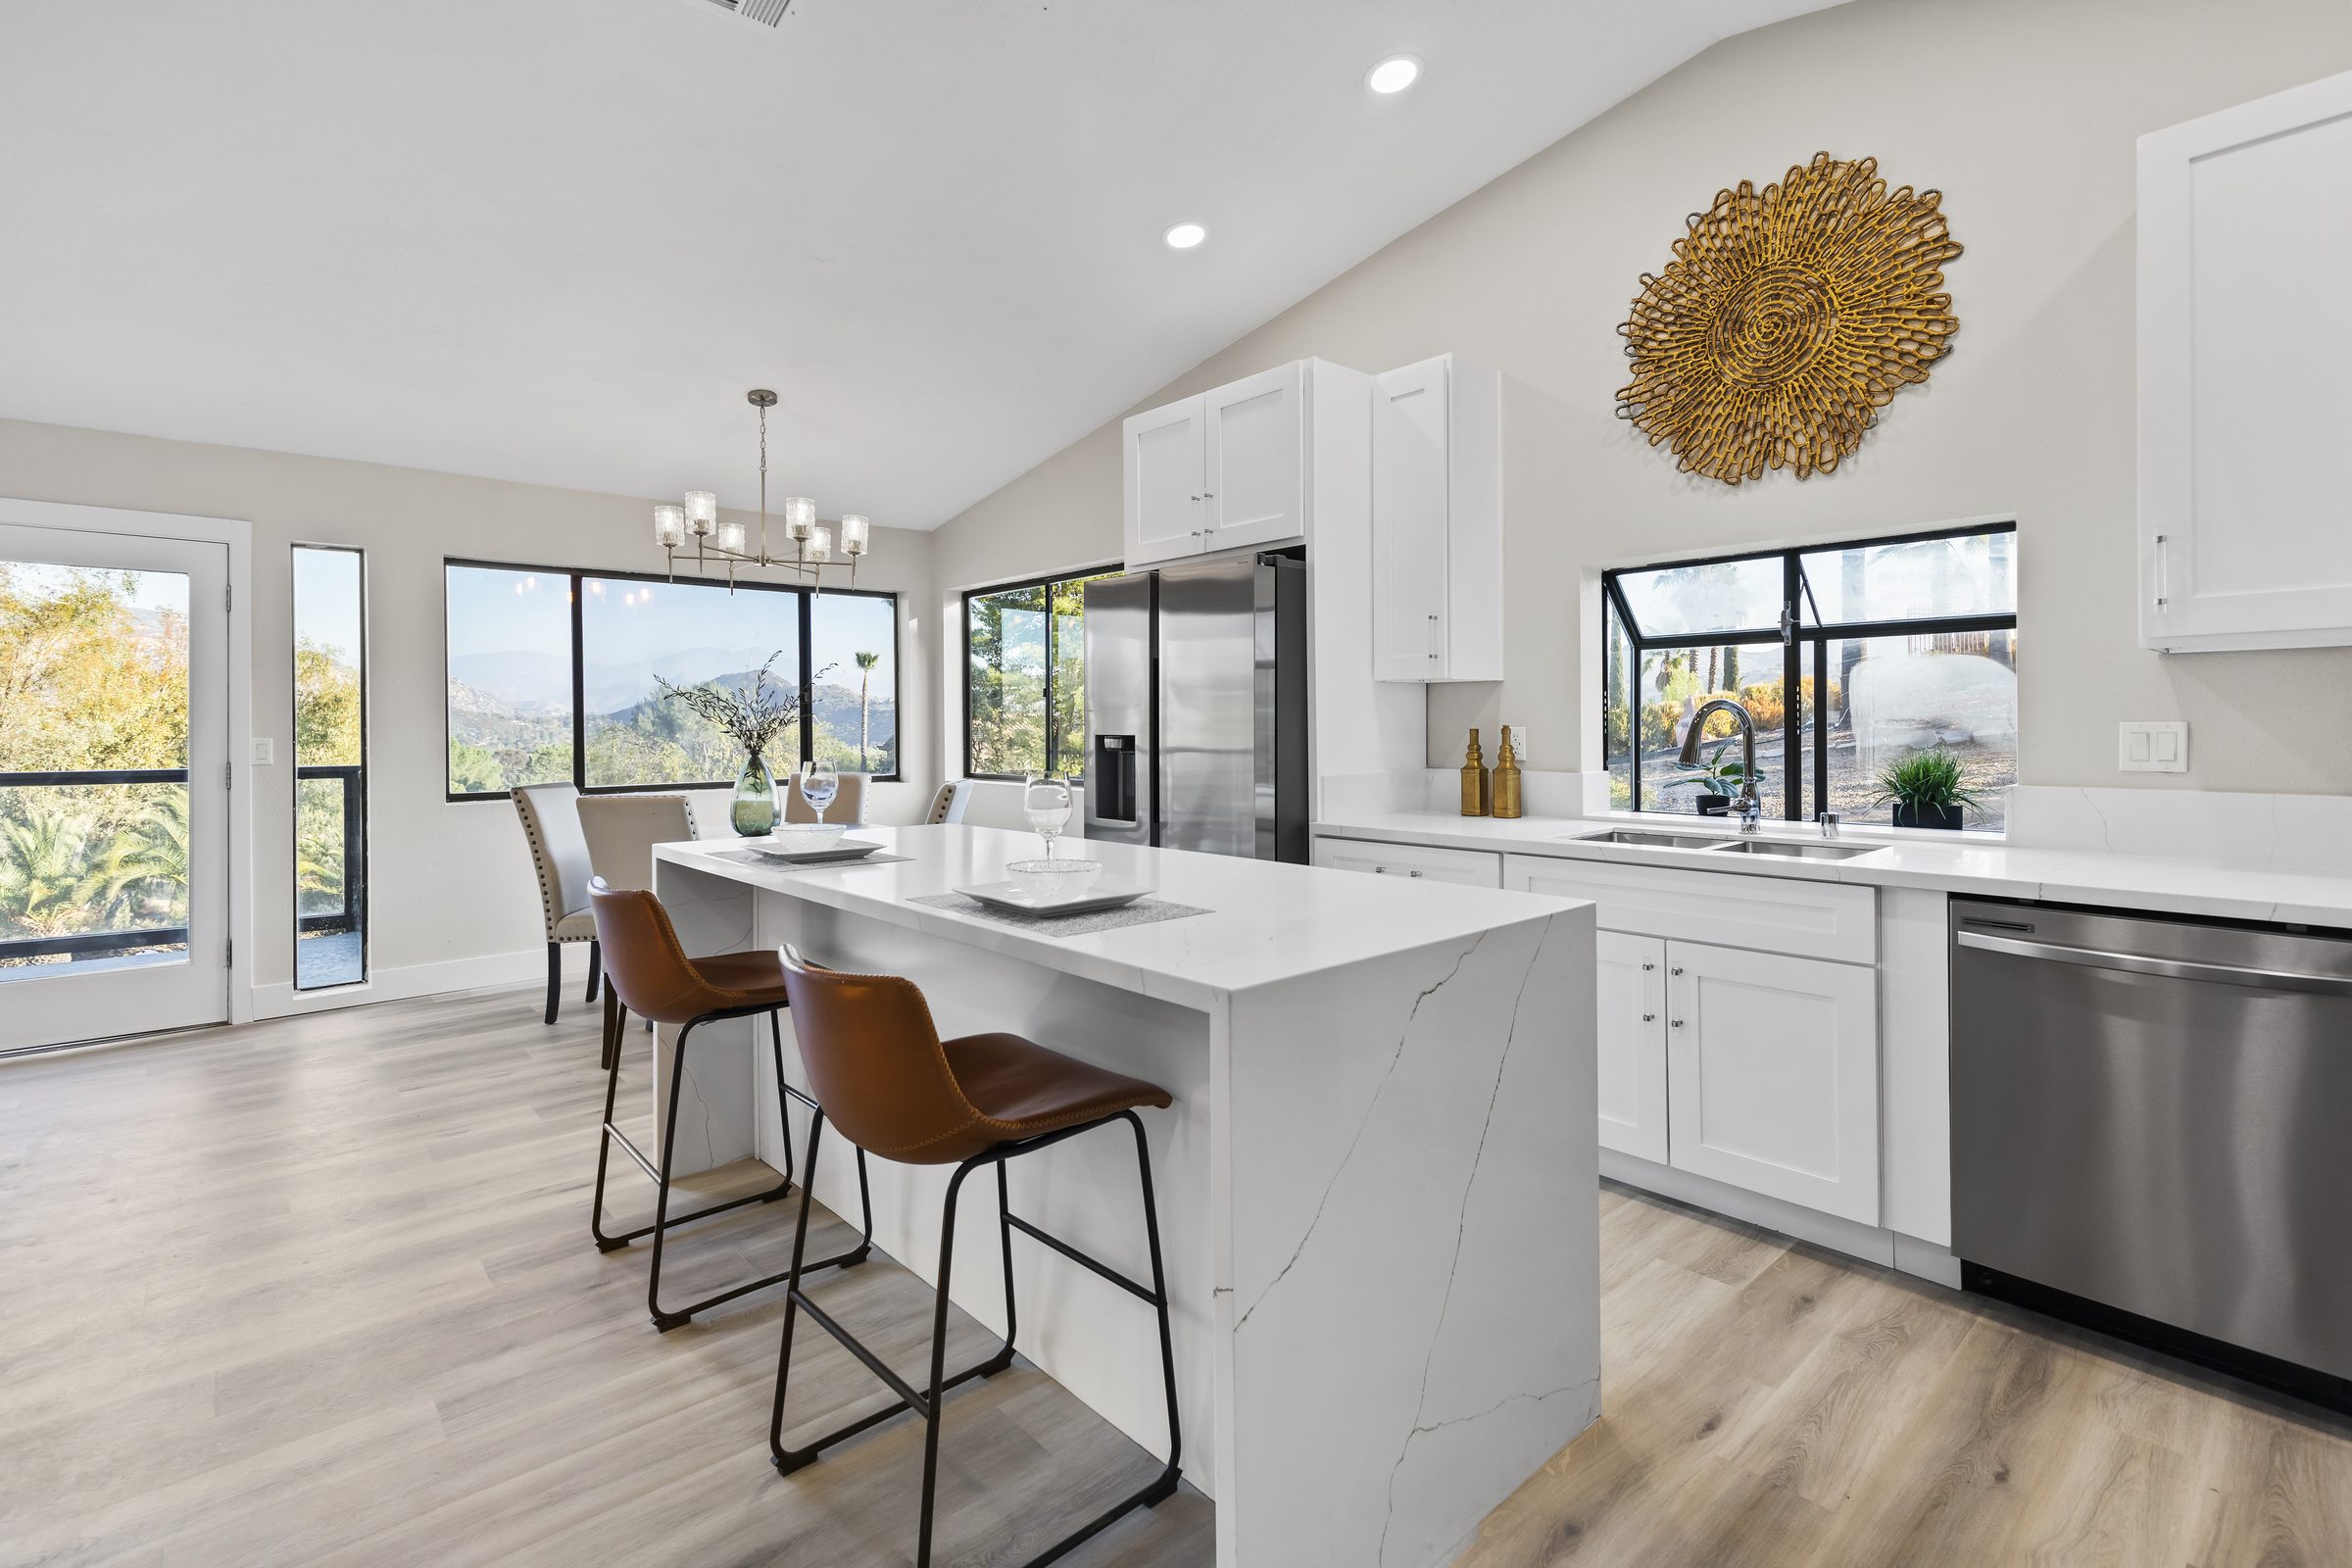
Circulation first
How people move through a house determines whether it feels generous or cramped, regardless of its size.
Storage designed in
Storage planned in early rather than solved later with furniture is what keeps a finished house looking finished.
Light as a planning tool
Where daylight lands across the day should drive which rooms go where — especially on San Diego’s east-west lots.
What you get
- ✓ Existing conditions assessment
- ✓ Programming & needs analysis
- ✓ Floor plan options
- ✓ Circulation & storage strategy
- ✓ Furniture layout plans
- ✓ Coordination with structural design
Answered honestly
If your question is not here, ask us directly. We would rather have the awkward conversation early than the expensive one later.
Can you improve my layout without an addition? +
Very often, yes. Removing or relocating one or two walls frequently delivers more than adding square footage, at a fraction of the cost.
Do you provide furniture layouts? +
Yes. Plans are drawn with real furniture dimensions so you know a sofa fits before the wall is framed.
How does space planning work with my drawings? +
We work from your approved set. Our interior team plans the layout change and its structural implications get resolved together.
Related services
Kitchen Design
The room that drives the remodel — planned, specified, and built by one team.
Bathroom Design
Waterproofing, tile, and light — the details that separate good from adequate.
Finish & Material Selection
Every surface specified, priced, and ordered before it holds up your schedule.
Rental Property Design
Short and long-term rental interiors built for durability and booking rate.
Ready to talk Space Planning?
Tell us what you are considering. We will give you a straight assessment of scope, cost, and timeline — before anyone signs anything.