
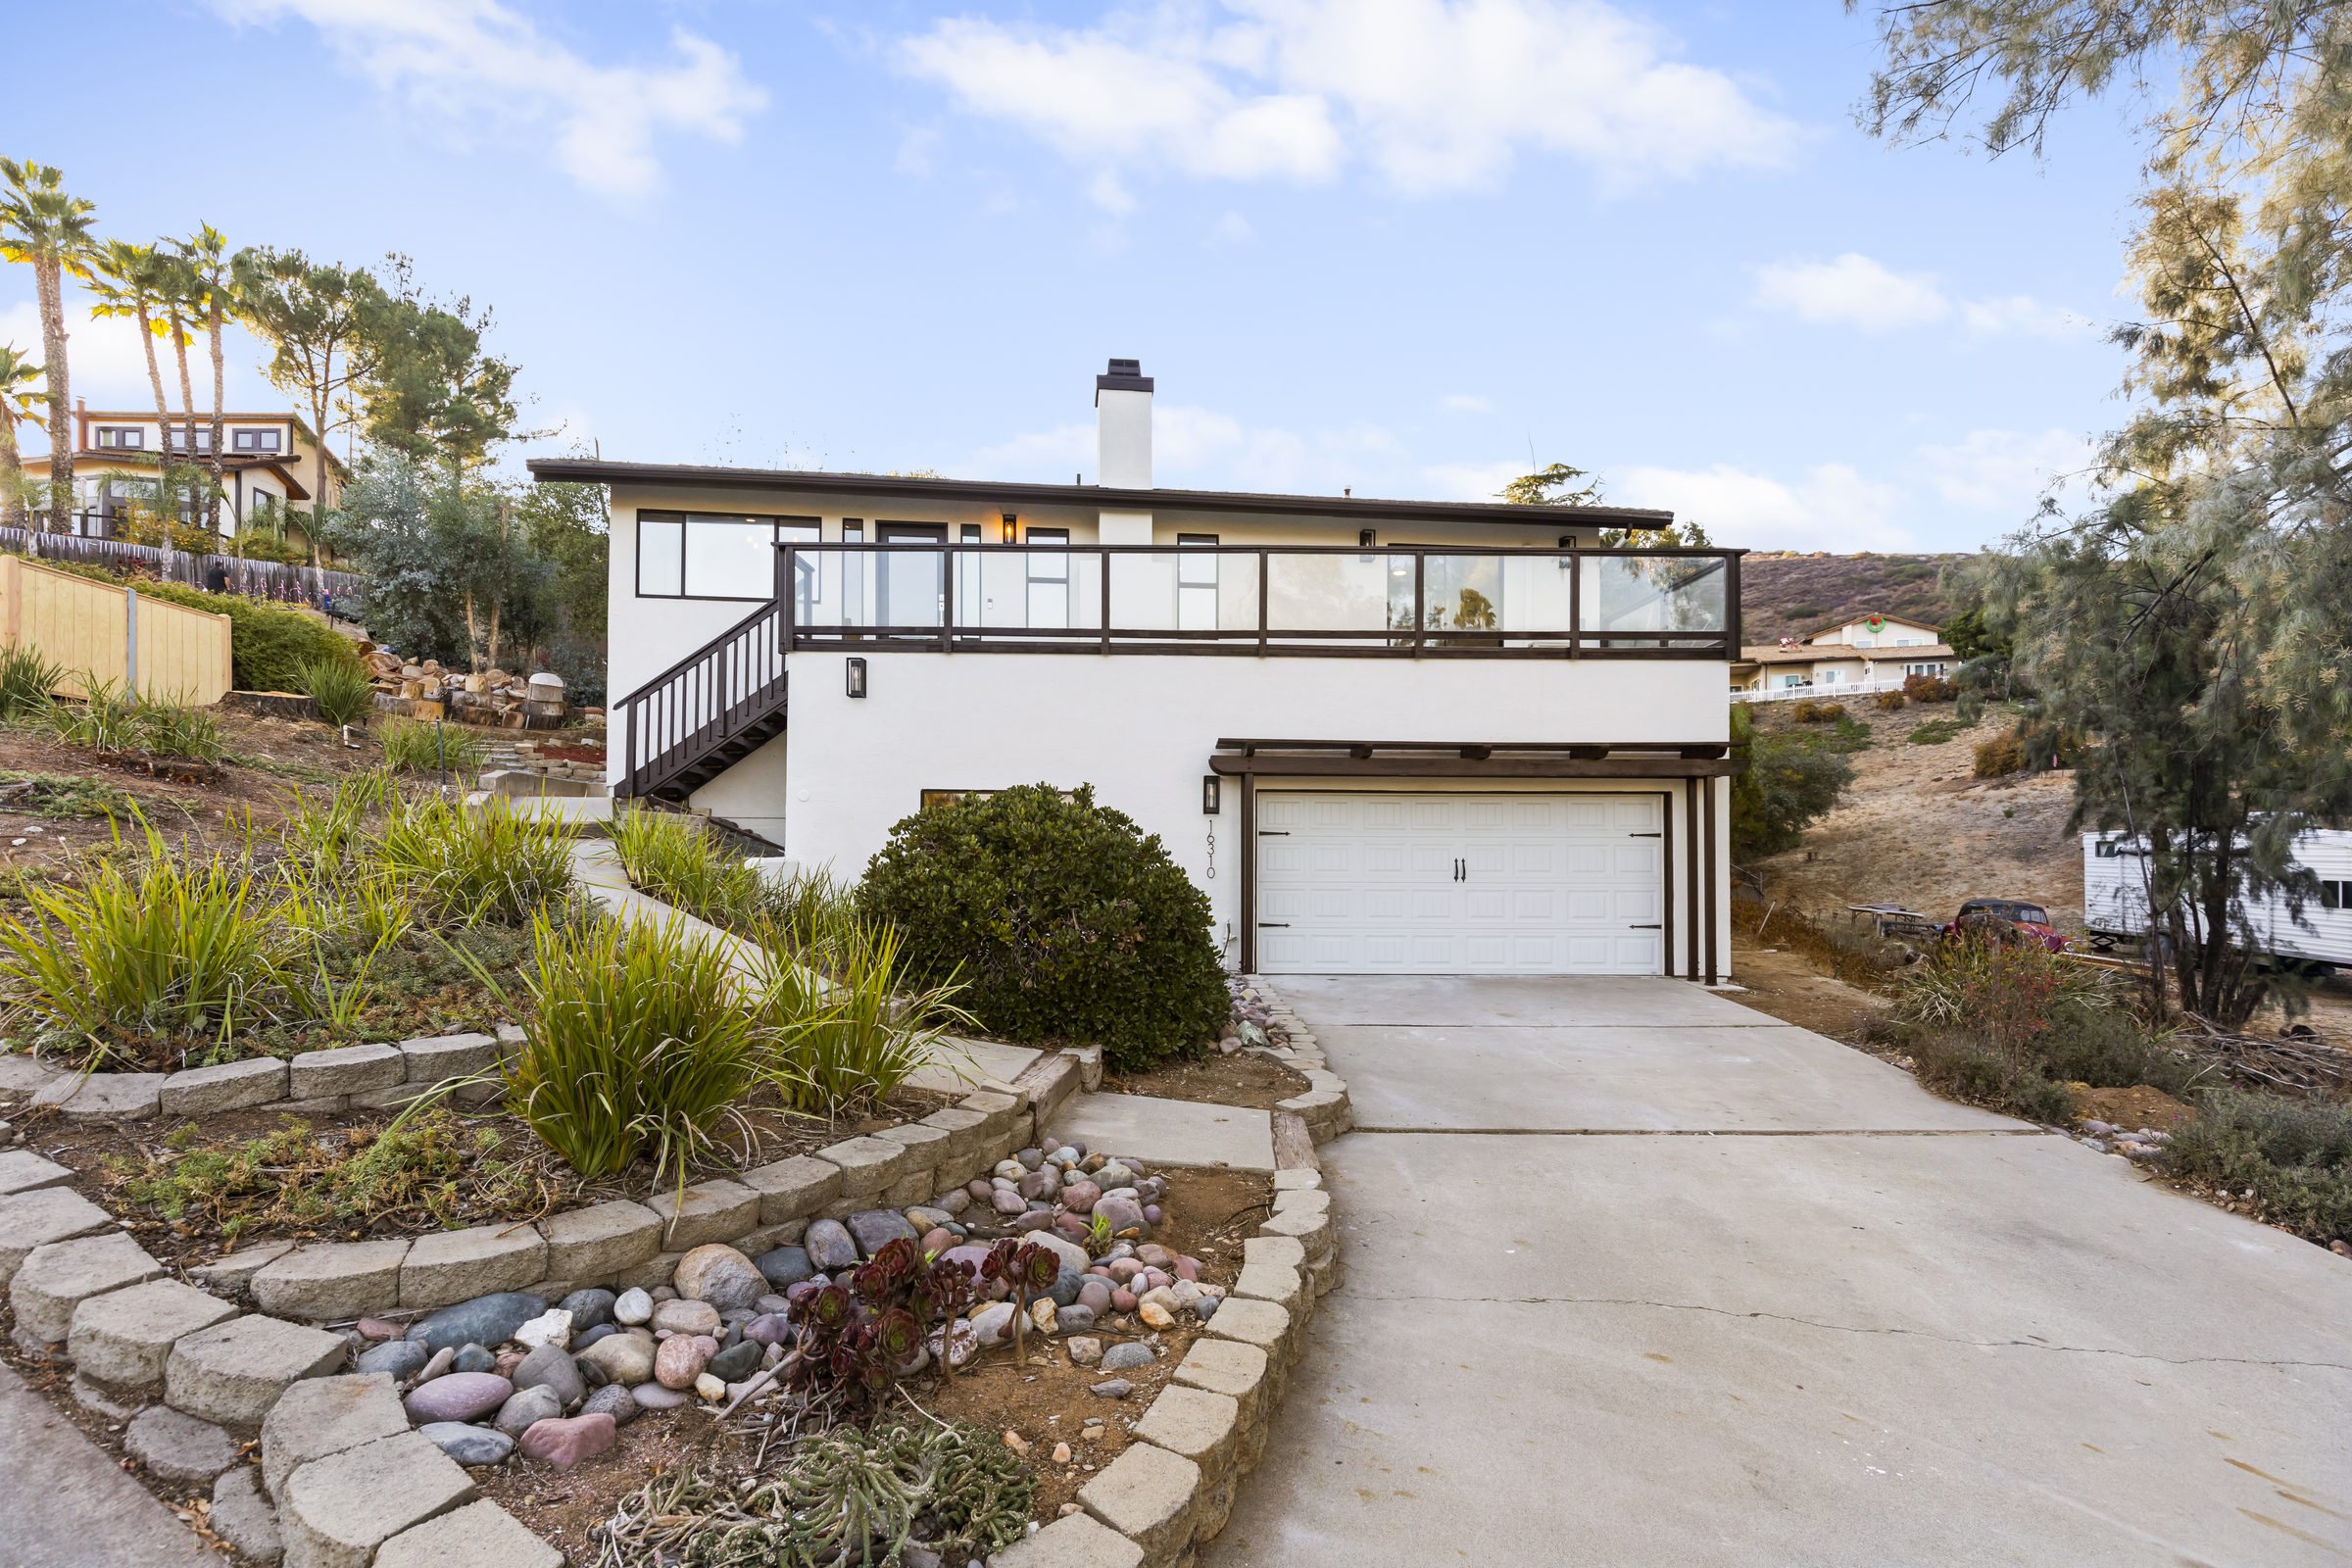
16310 Oak Springs Drive
Ramona, CA · 2025
A complete transformation of a Ramona estate — opened sight lines, modernized systems, and finishes that suit the hillside setting.
The project.
The owners of this Ramona property loved the land and had stopped loving the house. Low ceilings, a closed-off kitchen, and dated systems meant the home worked against the views it sat on. We reworked the plan to open the main living spaces toward the hillside, modernized every system in the house, and selected finishes that feel appropriate to a rural property without tipping into rustic cliché.
- 01 Whole-home remodel
- 02 Kitchen redesign
- 03 Bath renovation
- 04 Structural modifications
- 05 Systems replacement
- 06 Exterior refresh
The existing floor plan closed the house off from its best asset — a hillside view across the property. Compounding that, the home carried original systems well past service life and a kitchen that had been remodeled once before, poorly, with framing modifications that were never permitted.
We removed the wall between kitchen and living areas, which required engineering a new beam to carry the load. Unpermitted prior work was documented, corrected, and brought into compliance rather than covered over. Systems were replaced comprehensively instead of patched, and window placement was reworked in the main living space to frame the view the house had been ignoring.
How long it took.
Real durations, including the permitting time that most firms leave out of the conversation.
- Design & documentation 2 months
- Permitting 3 months
- Construction 9 months
- Total 14 months
Visual walkthrough.
Something like this in mind?
Tell us what you are considering. The first conversation is free and you will leave it knowing what your project actually involves.