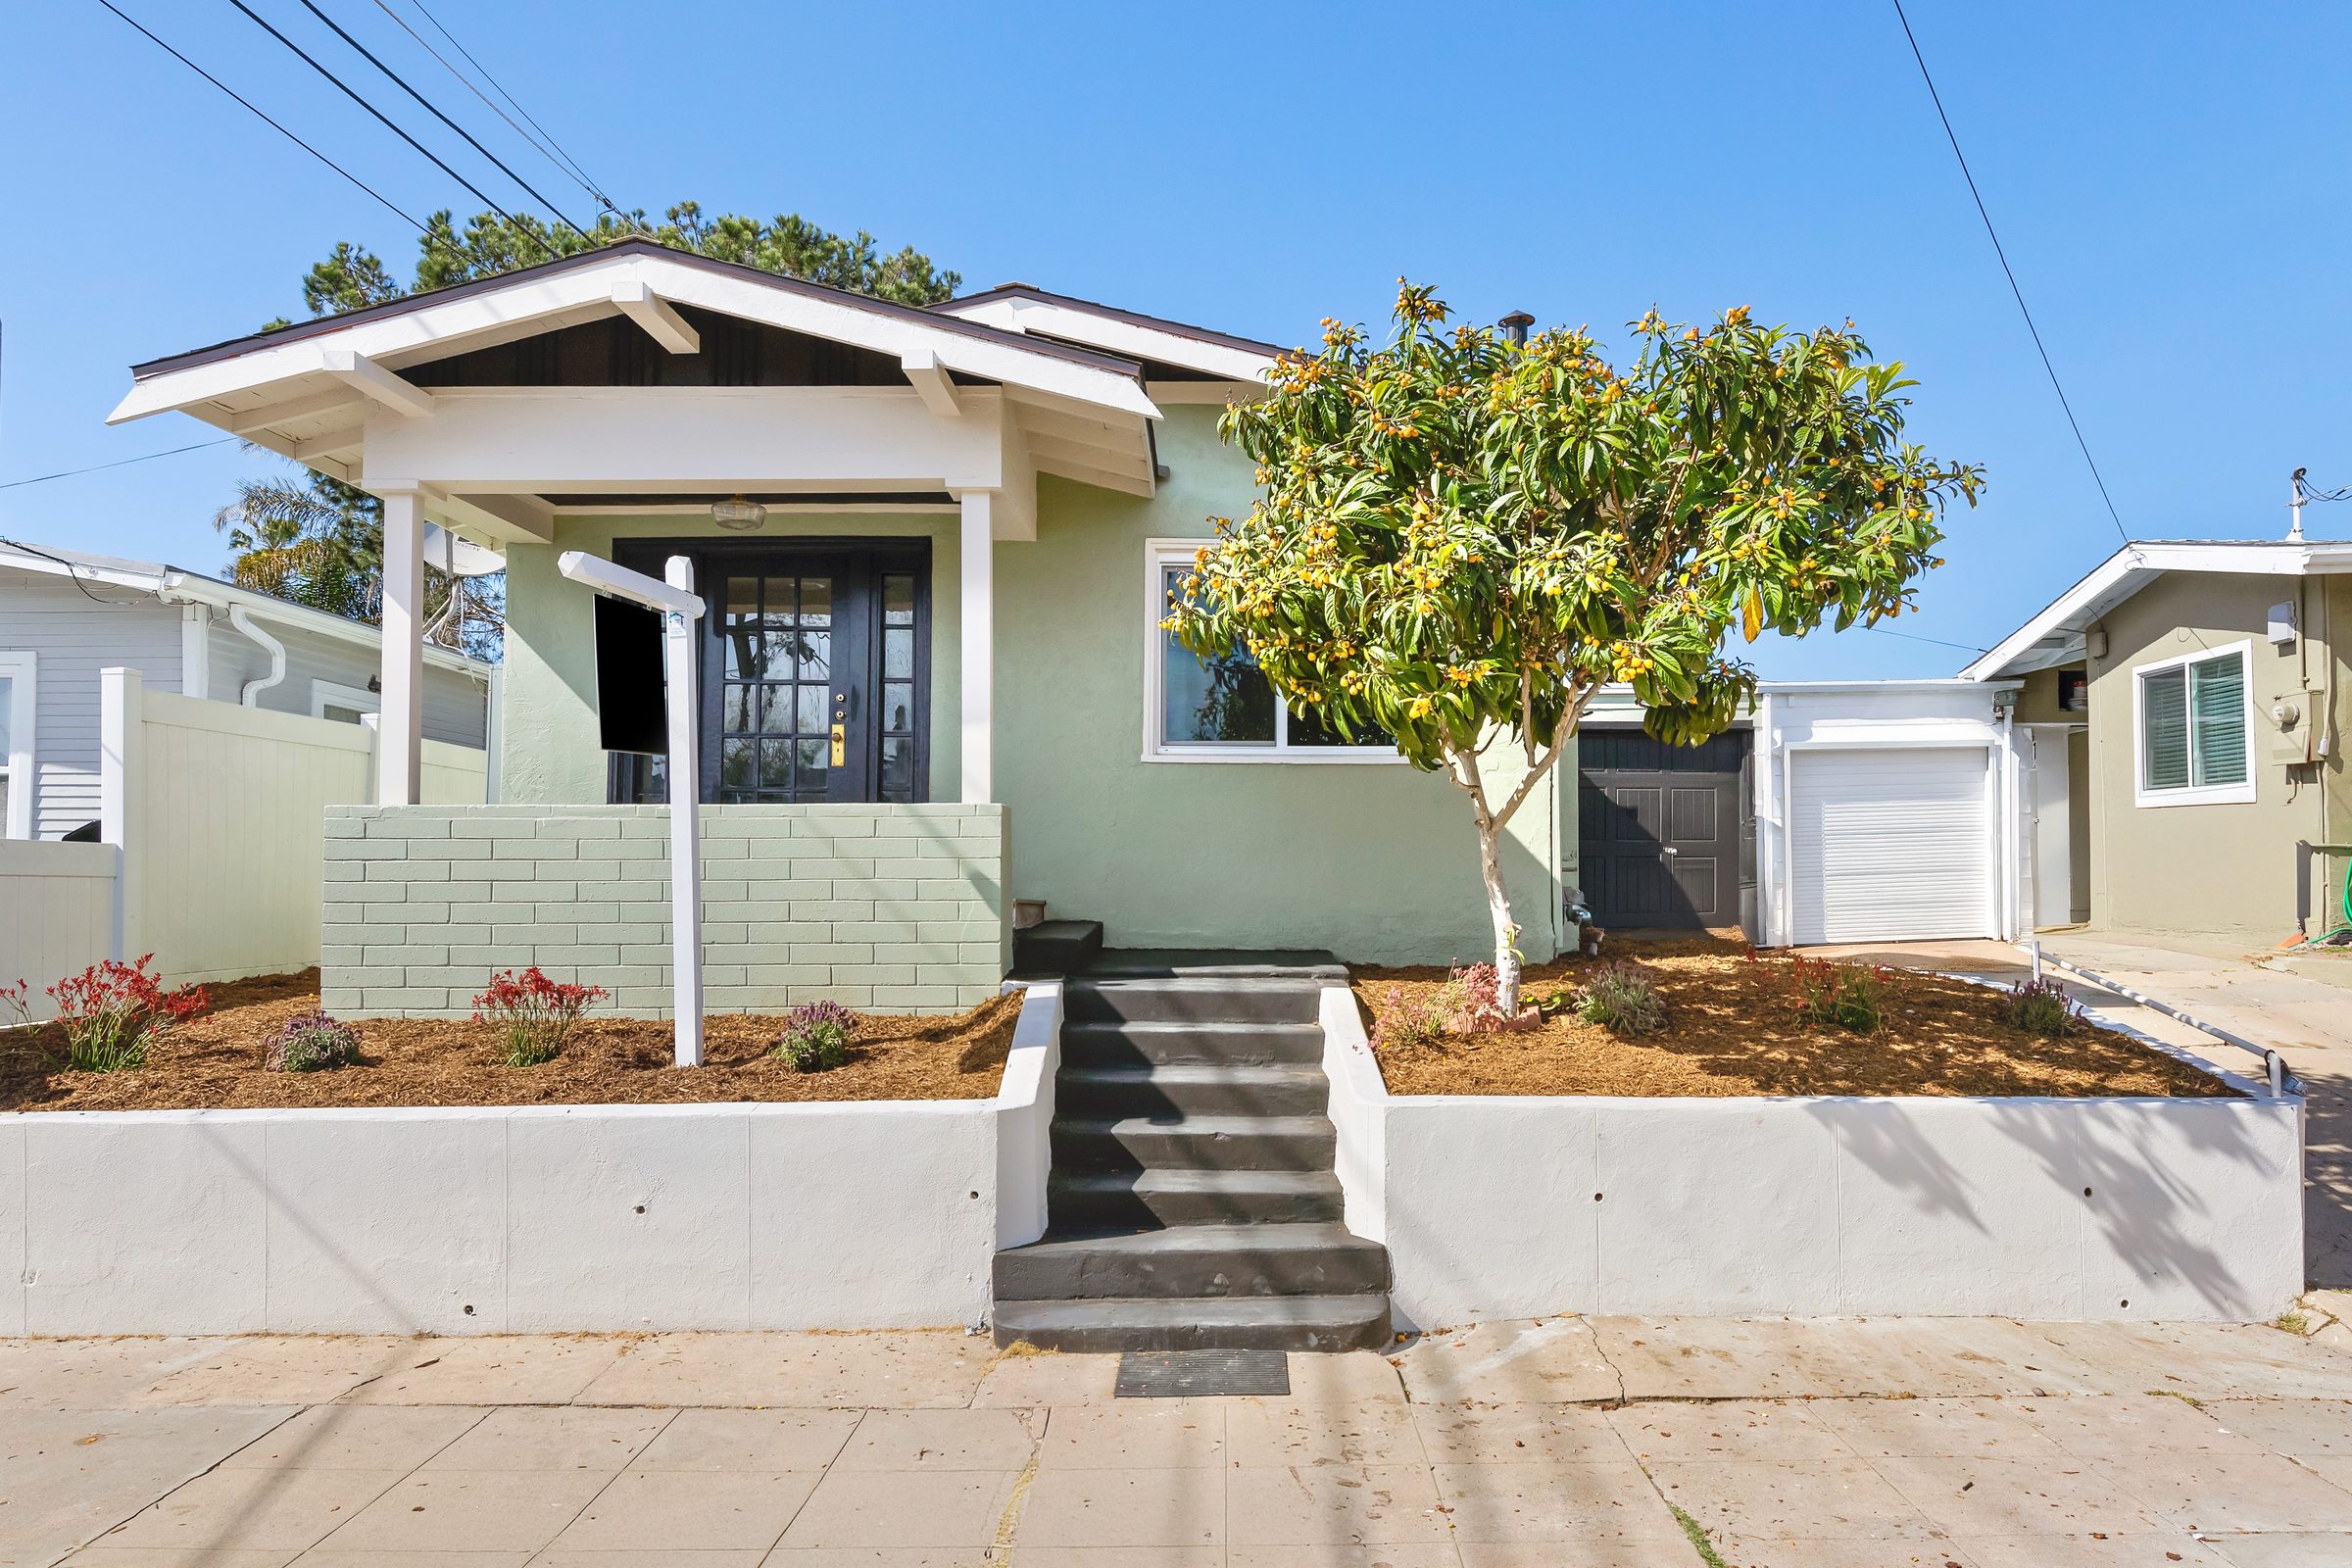
3072 Myrtle Avenue
North Park, San Diego · 2025
A craftsman-era North Park home reimagined for contemporary living, with period detailing preserved throughout.
The project.
North Park craftsman homes have character that is very easy to destroy in a remodel. This project reconfigured the floor plan for how the owners actually live — better flow, more daylight, a functional kitchen — while keeping the trim profiles, proportions, and detailing that make the house worth owning in the first place. The result reads as though the house was always this way.
- 01 Whole-home remodel
- 02 Structural modifications
- 03 Kitchen & bath
- 04 Period-appropriate detailing
- 05 Landscape refresh
The owners wanted an open, modern layout in a house whose value depends substantially on its period character. Opening the plan too aggressively would have stripped exactly what made the home desirable — and North Park buyers notice.
Rather than gutting the plan, we made targeted structural changes at two specific walls and let the original room proportions stand elsewhere. New millwork was profiled to match the original trim so additions are effectively invisible. The kitchen was fully modernized in function while its cabinetry detailing takes cues from the house rather than fighting it.
How long it took.
Real durations, including the permitting time that most firms leave out of the conversation.
- Design & documentation 2 months
- Permitting 2 months
- Construction 7 months
- Total 11 months
Visual walkthrough.
Something like this in mind?
Tell us what you are considering. The first conversation is free and you will leave it knowing what your project actually involves.