The Ella Jades
San Diego Bay · 2026
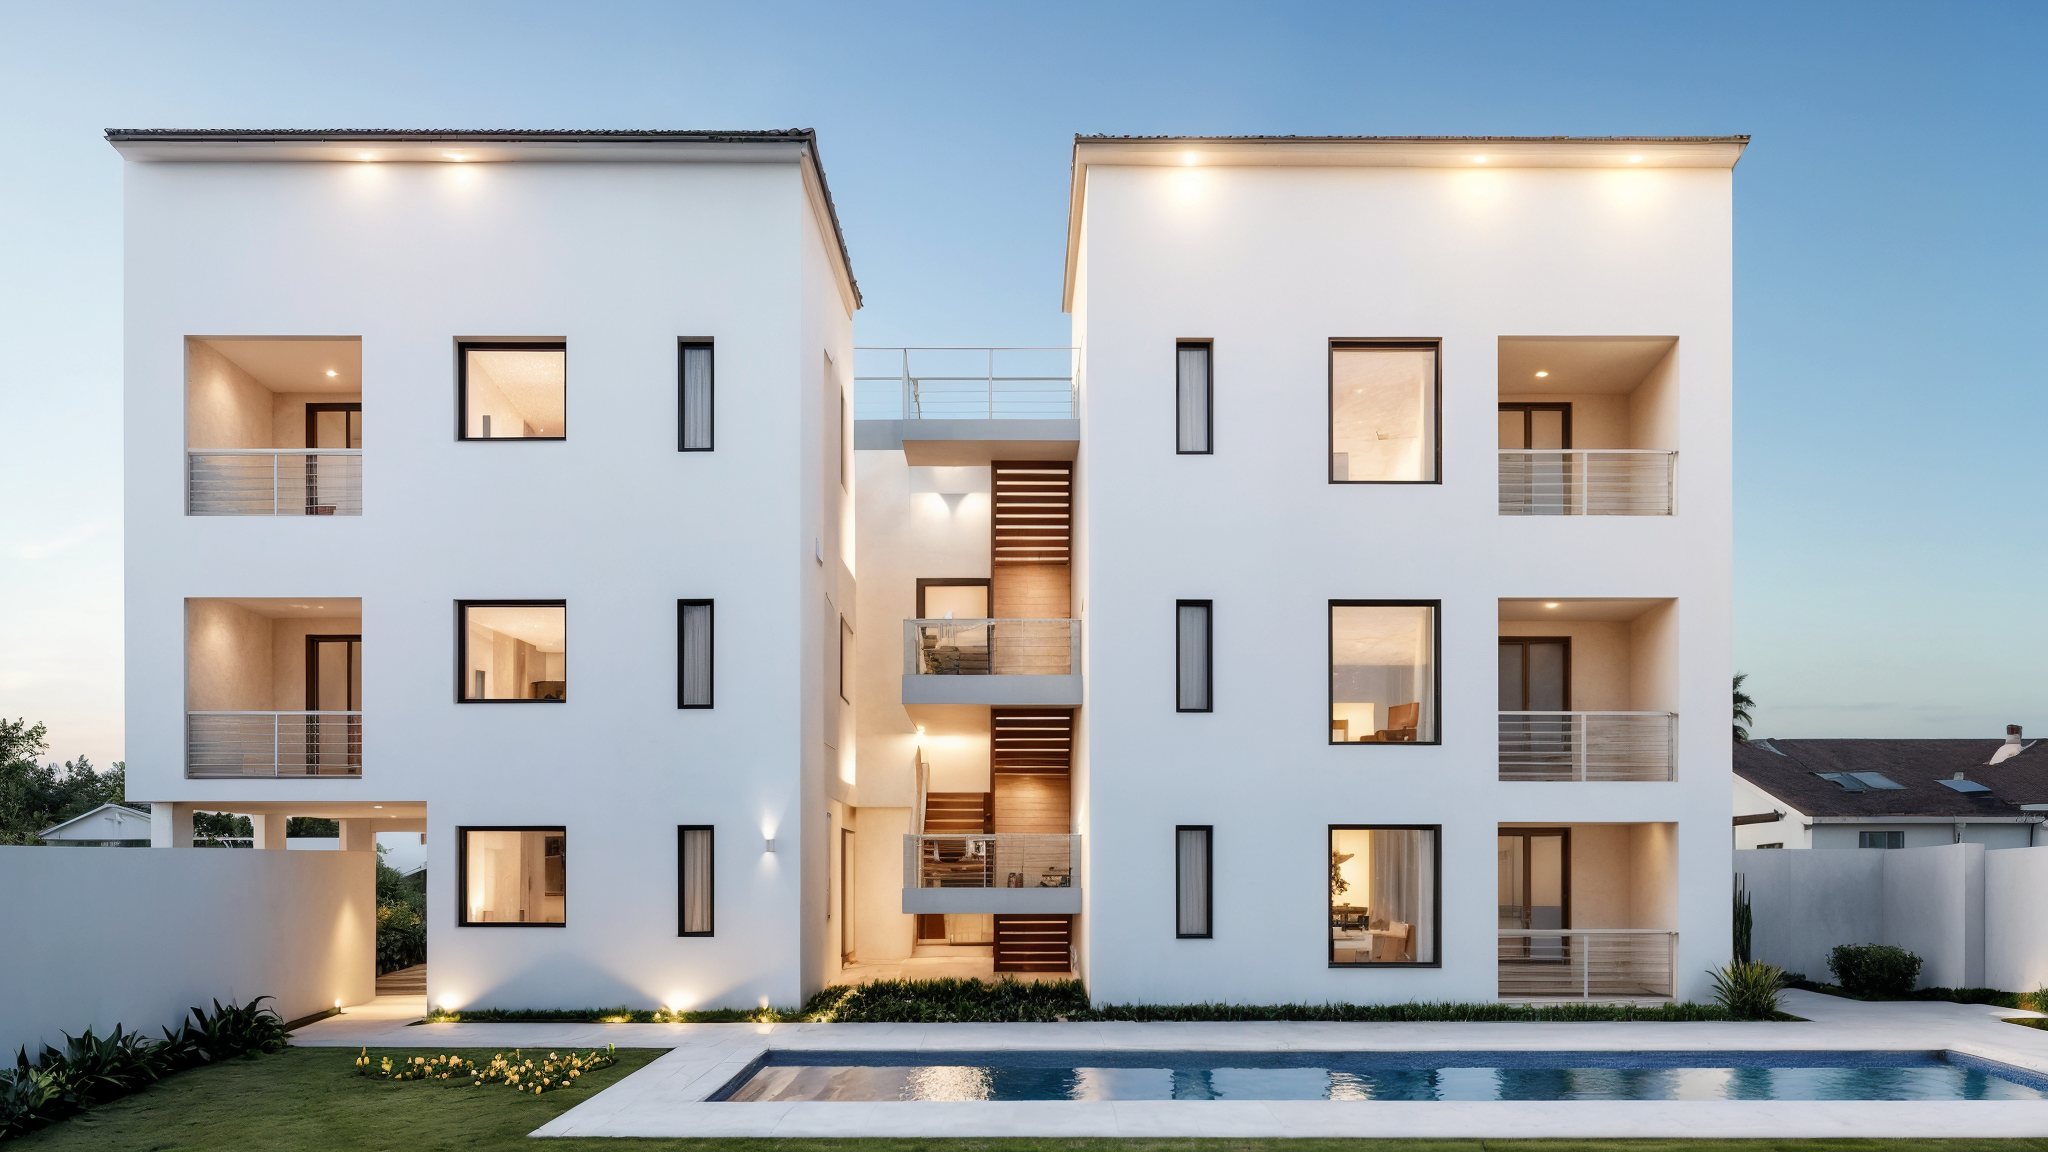
Twelve light-filled residences on a coastal San Diego parcel, designed and built in-house.
The project.
The Ella Jades brings twelve residences to a coastal San Diego parcel. Because our project management and construction teams worked the project together from the start, the design resolved constructability questions on paper — massing, private outdoor space for each unit, and an interior finish level well above the neighborhood standard, all delivered within a budget that was set before design began.
- 01 Entitlement support
- 02 Ground-up construction
- 03 MEP coordination
- 04 Owner turnover
Coastal parcels carry an additional permitting layer and tight massing constraints. Fitting twelve units with genuine livability — real daylight, private outdoor space, workable parking — required resolving the site plan before the design could be trusted.
A yield and massing study preceded design, so the unit count was validated against setbacks, height limits, and parking before any drawings were produced. Having the builder in the room during design meant structural and MEP routing were resolved in the documents rather than discovered during framing.
How long it took.
Real durations, including the permitting time that most firms leave out of the conversation.
- Feasibility & entitlement 11 months
- Design & permitting 9 months
- Construction In progress
- Target delivery Q4 2026
Visual walkthrough.
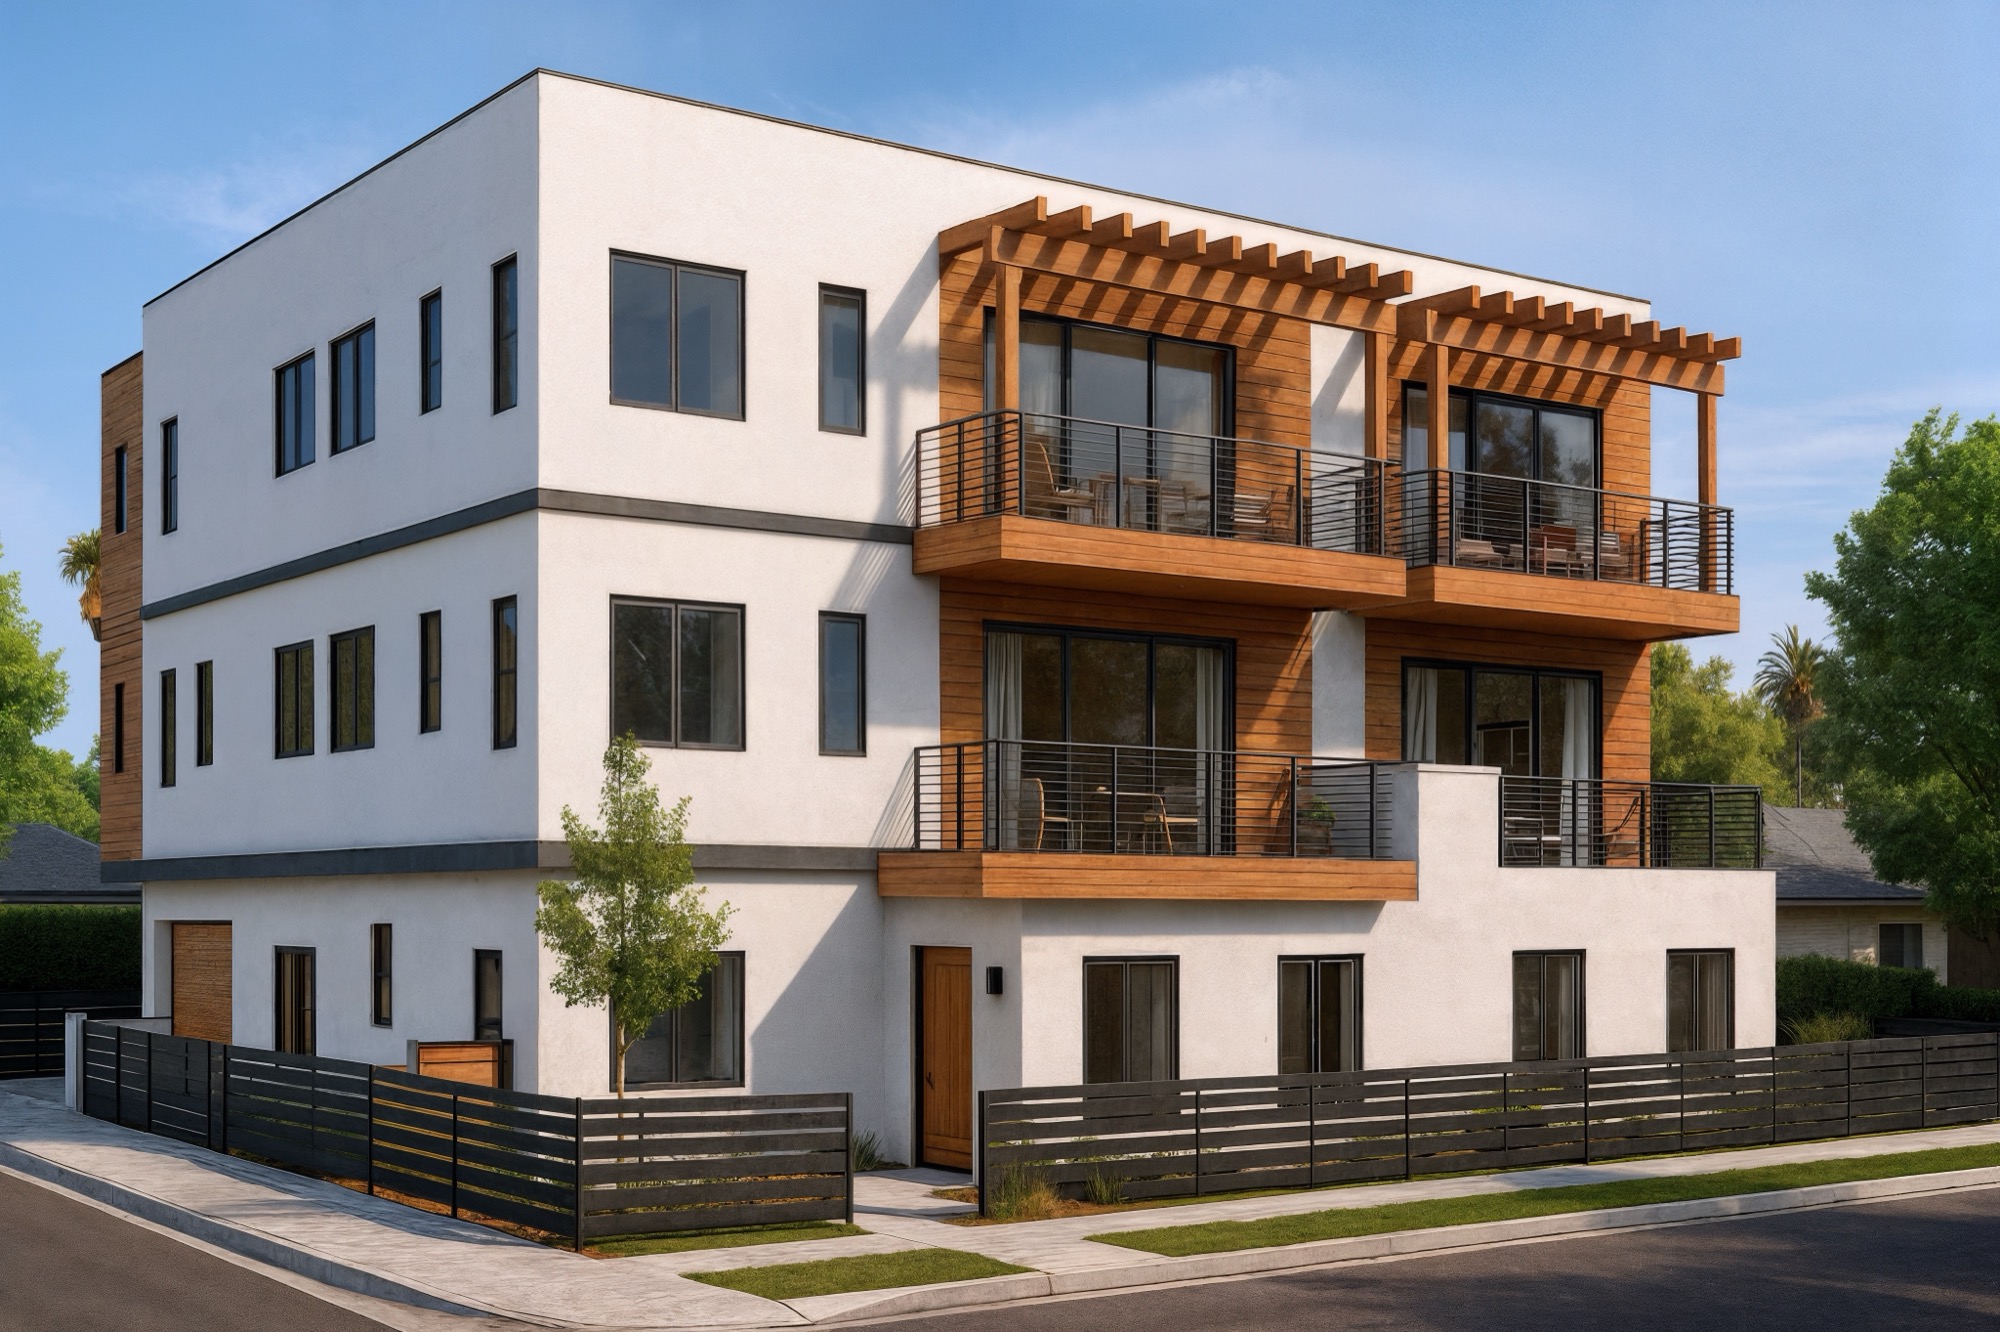
Something like this in mind?
Tell us what you are considering. The first conversation is free and you will leave it knowing what your project actually involves.