
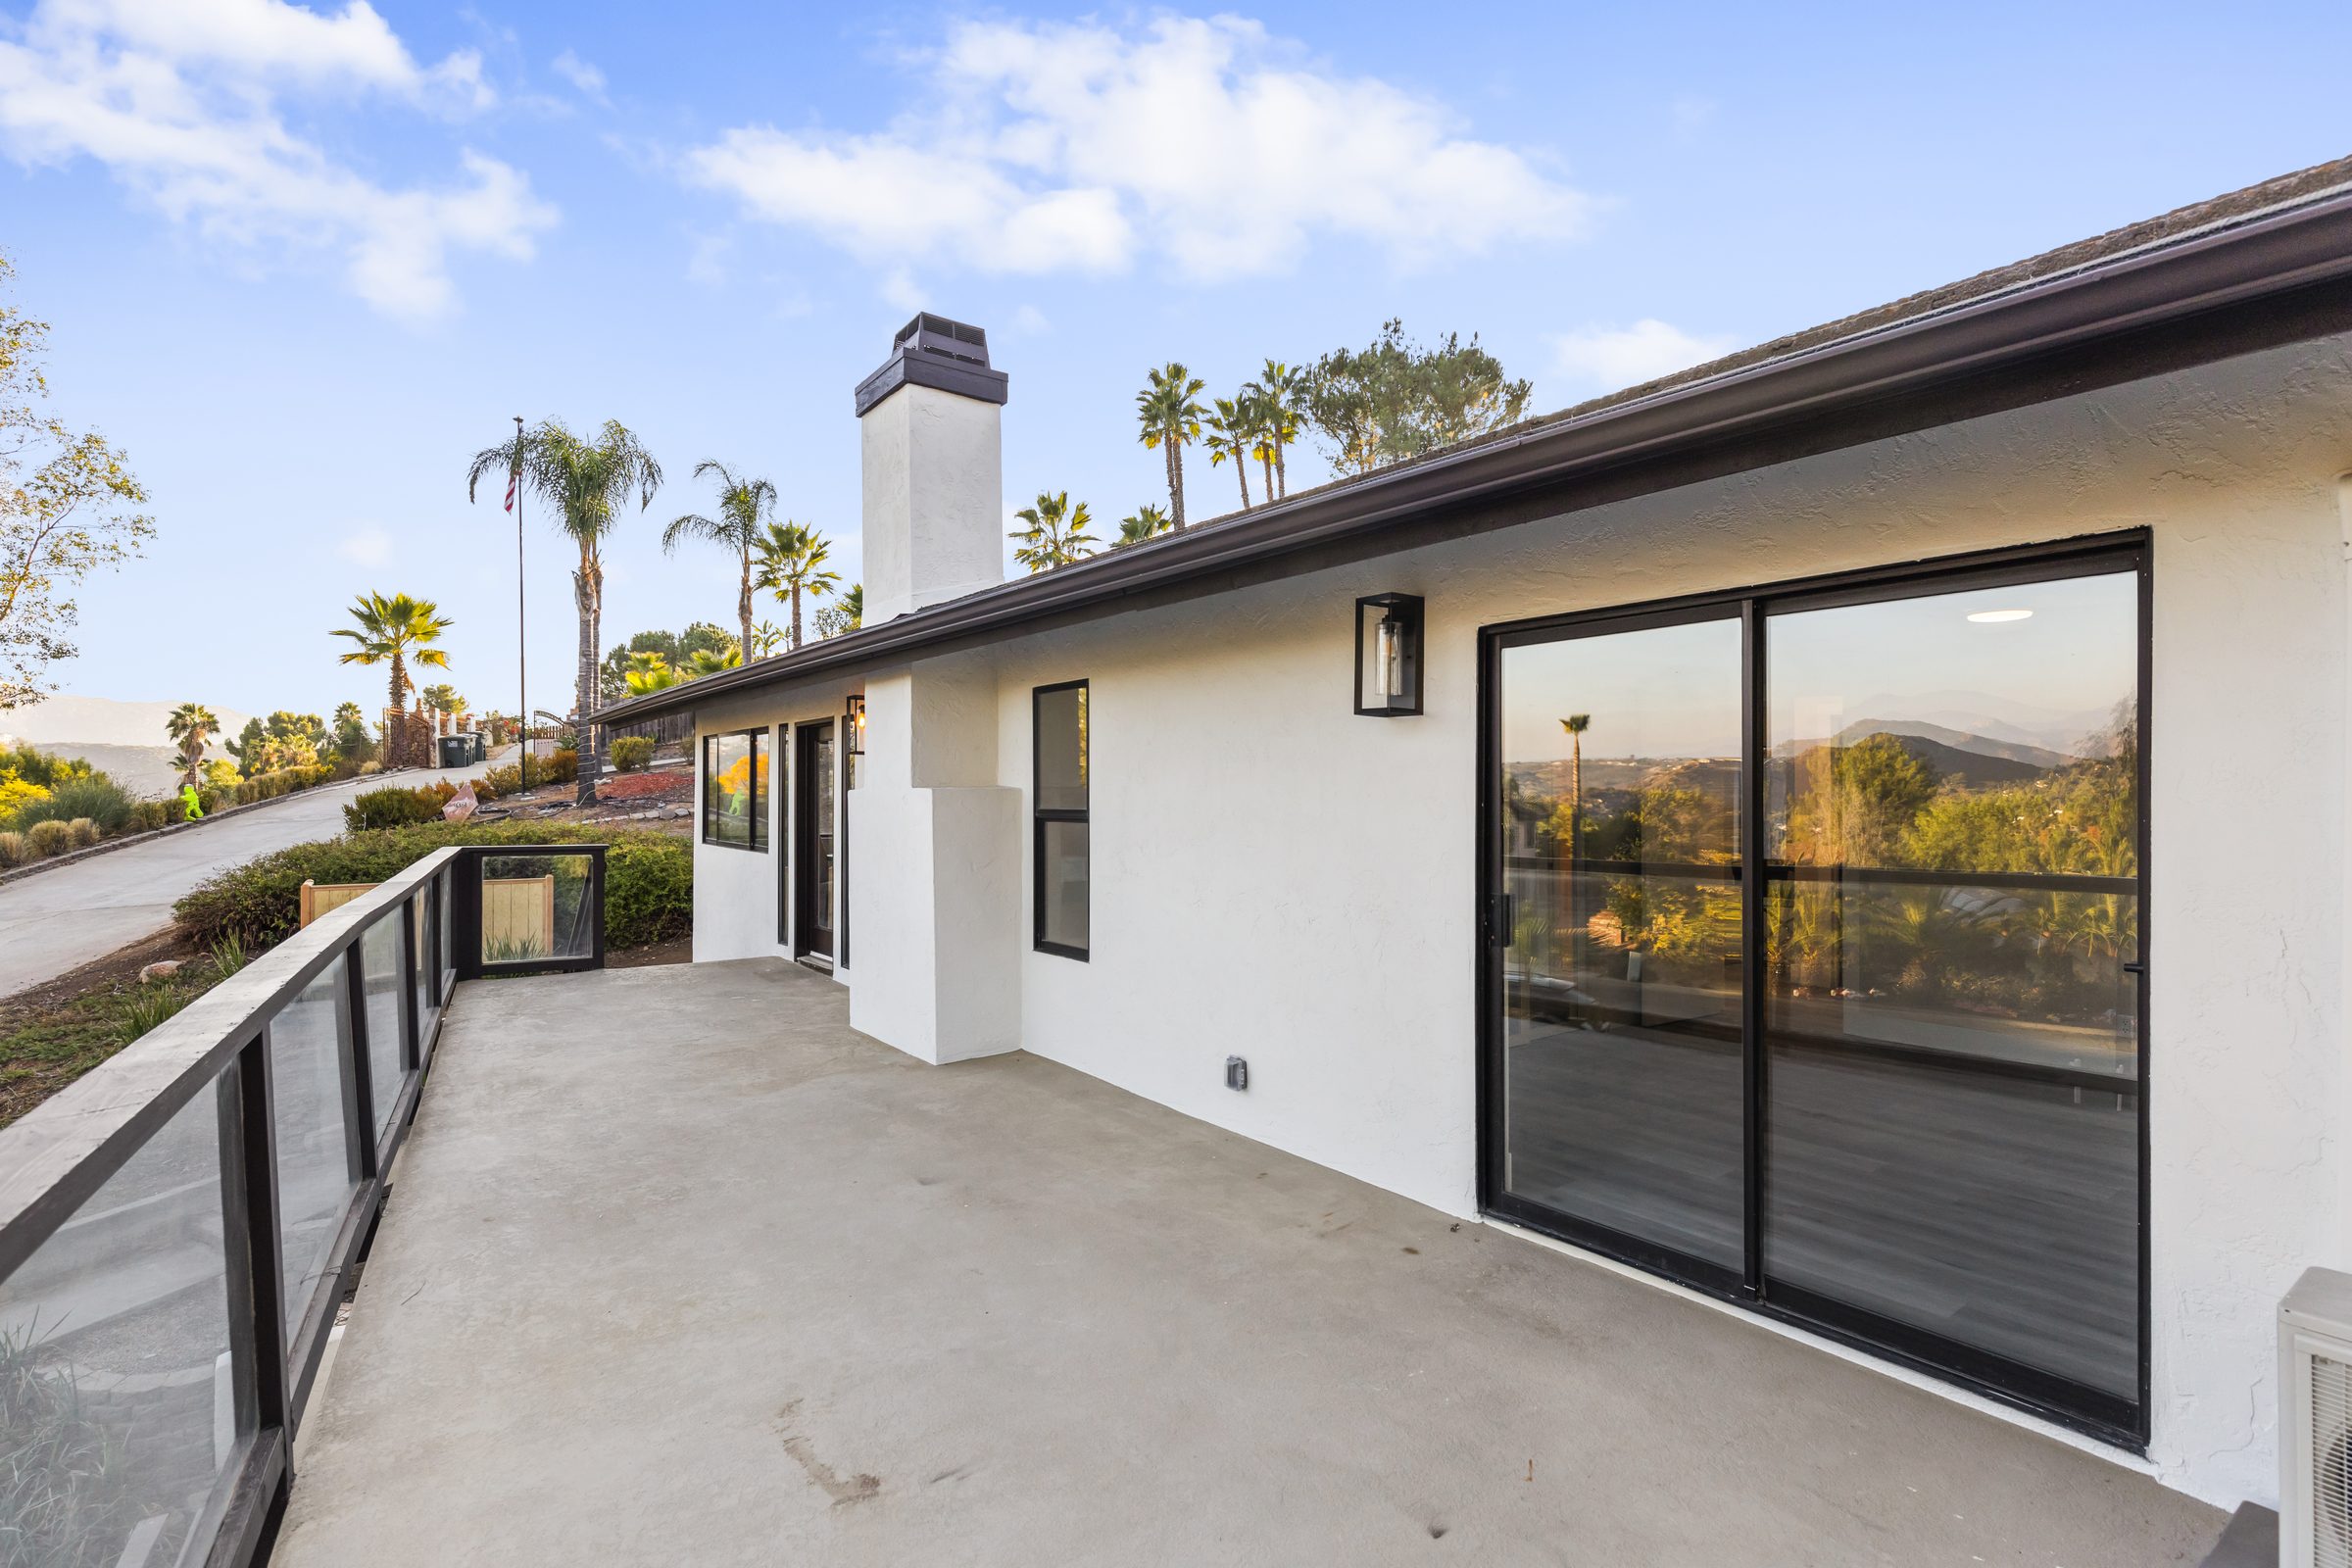
Additions
The hardest part of an addition is not the new construction — it is the joint. Where new meets old, rooflines, floor heights, and finishes have to reconcile so the result reads as one house rather than a house with something stuck to it.
Why clients choose us
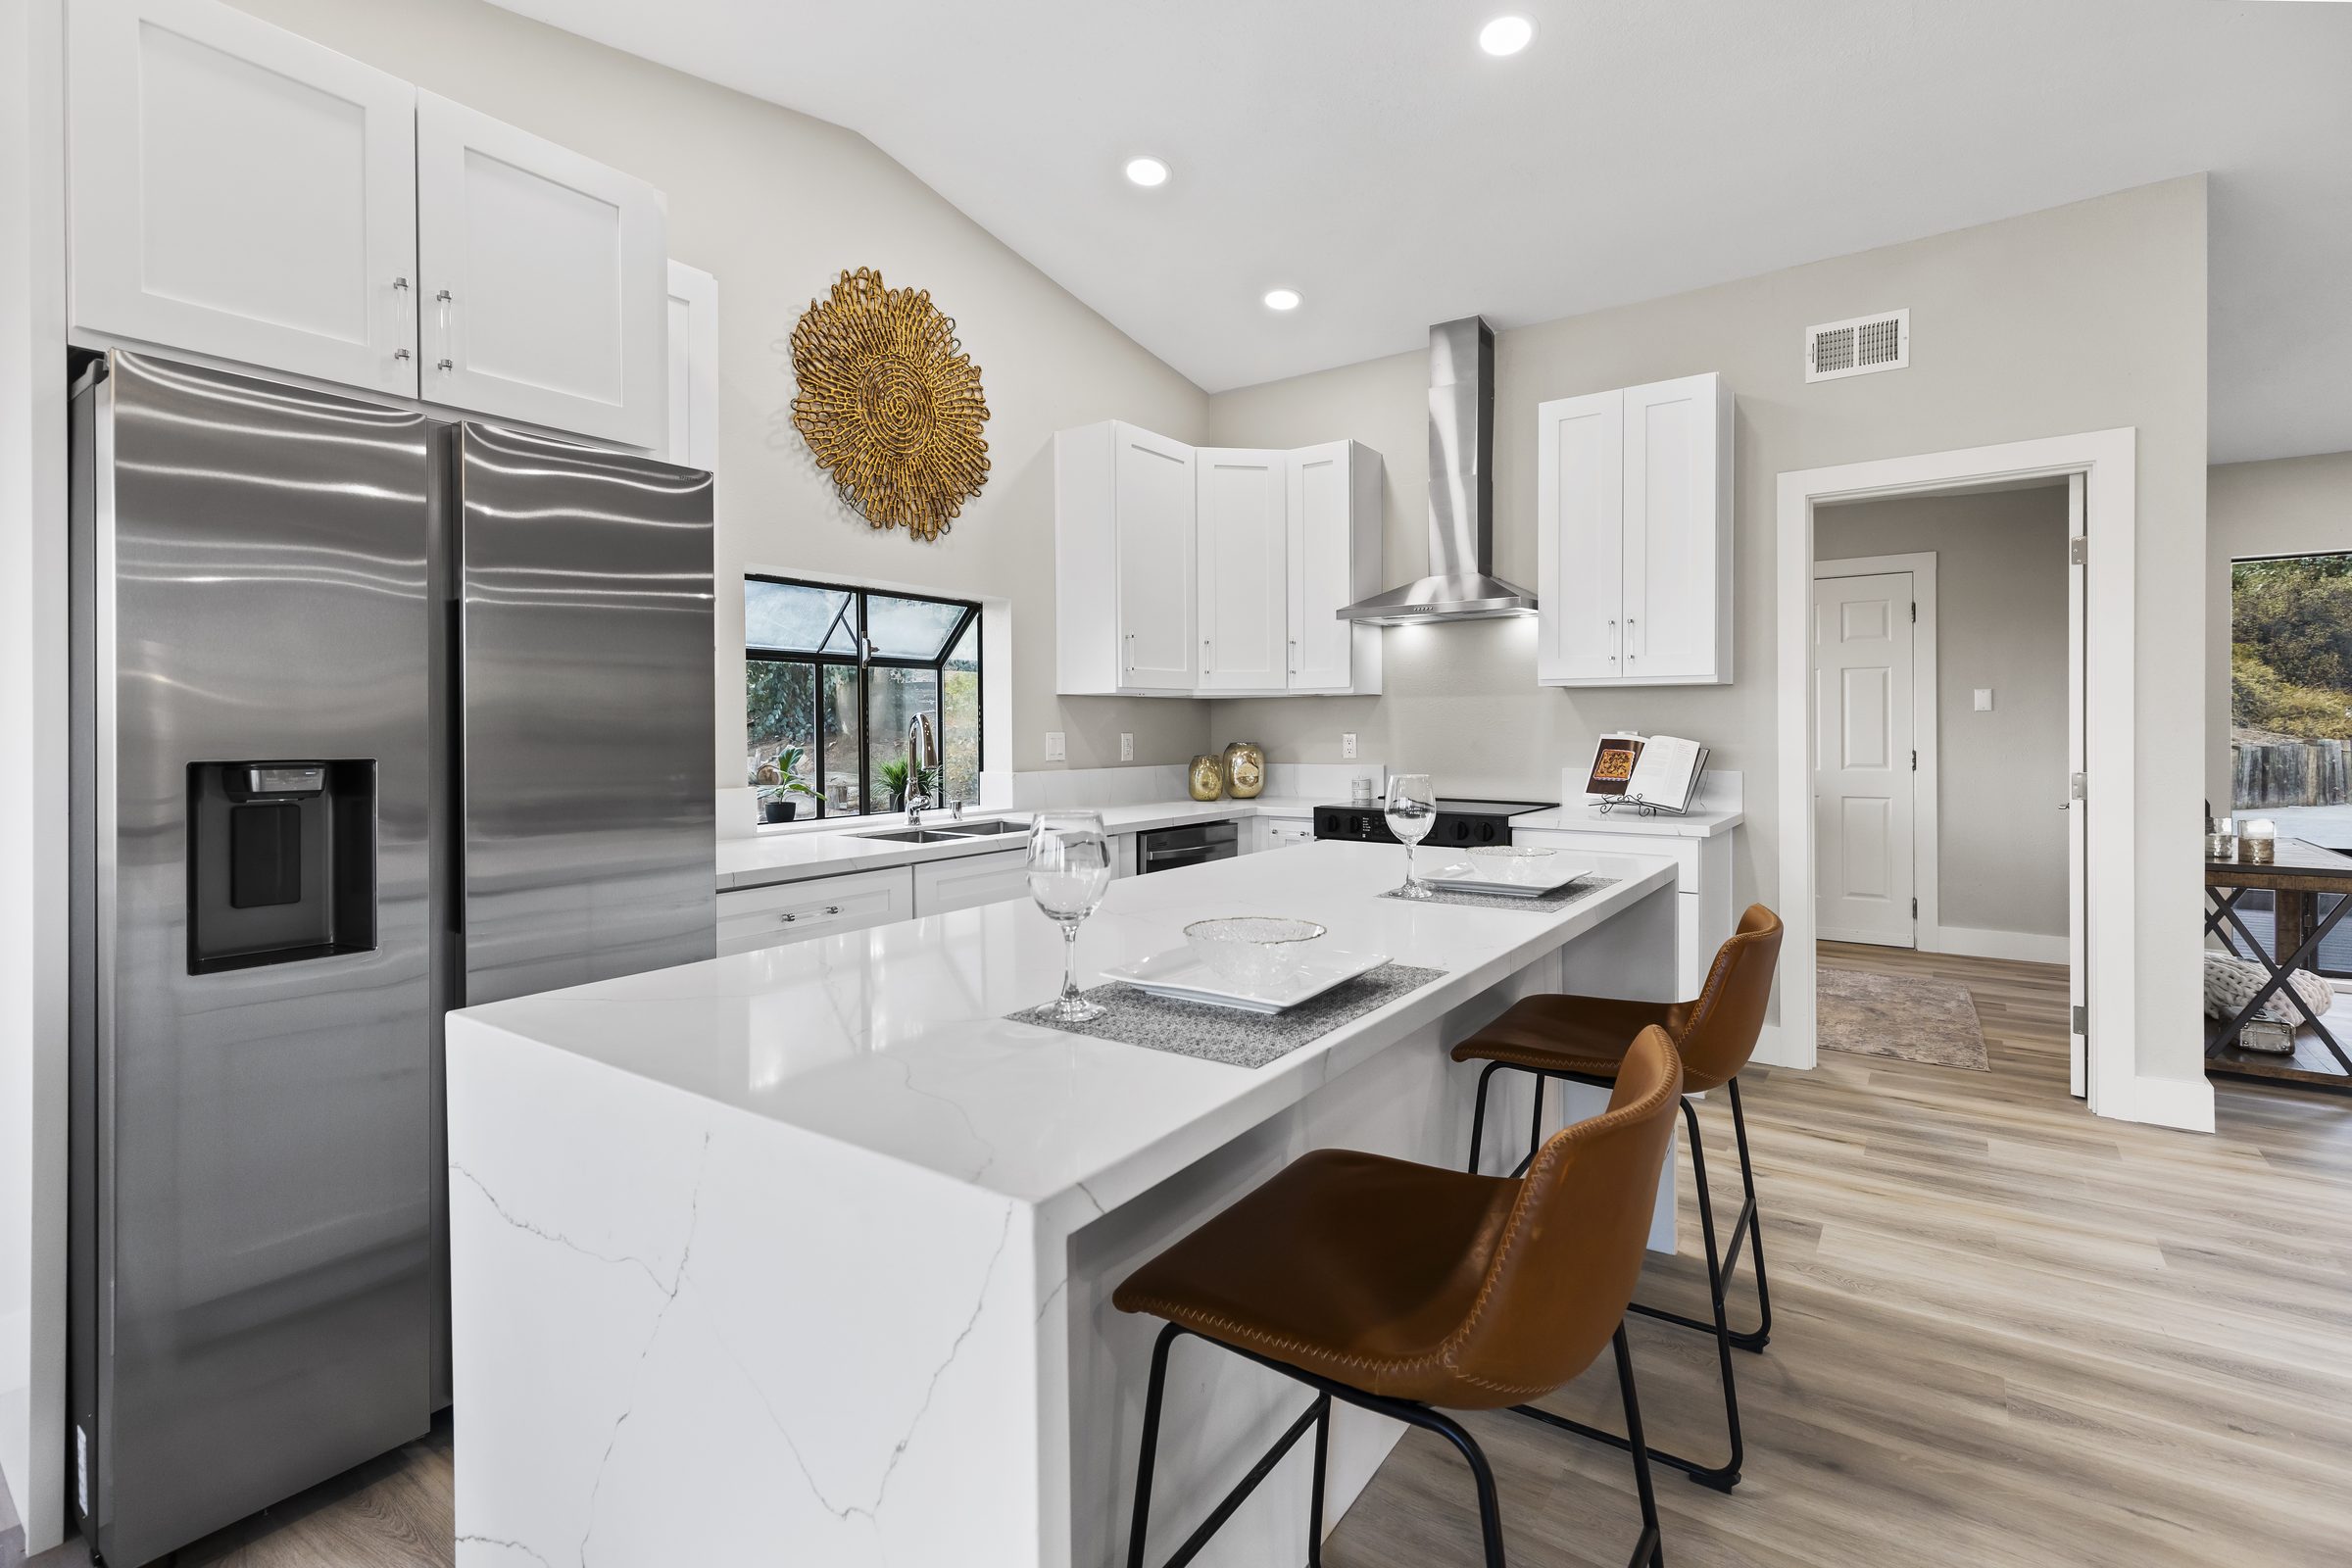
The seam is the craft
Matching rooflines, floor elevations, siding, and trim so the addition disappears into the original house.
Structural reality checked early
Second stories and large openings depend on what the existing foundation and framing will carry. We verify before designing.
Setbacks and FAR resolved first
What you are allowed to add is a zoning question. We answer it before you get attached to a plan.
What you get
- ✓ Feasibility & zoning check
- ✓ Structural assessment
- ✓ Addition design & permitting
- ✓ Foundation & framing
- ✓ Tie-in & weatherproofing
- ✓ Interior finish & integration
Answered honestly
If your question is not here, ask us directly. We would rather have the awkward conversation early than the expensive one later.
Is an addition cheaper than moving? +
Frequently in San Diego, given transaction costs and current rates — but not always. We will give you the honest construction number so you can compare properly.
Can I add a second story to my house? +
Often, but it depends on the existing foundation, framing, and zoning height limits. A structural assessment answers it definitively.
How long does an addition take? +
Most run 6–12 months of construction depending on size and whether the roof has to be opened up, plus permitting time beforehand.
Related services
Custom Homes
Ground-up custom residential from foundation to final walkthrough.
Whole Home Remodels & Investor Flips
Full renovations for homeowners, and value-add scopes for investors.
ADU Construction
Detached ADUs, garage conversions, and JADUs — feasibility to rent-ready.
Commercial Construction
Tenant improvements, ground-up commercial, and mixed-use delivery.
Ready to talk Additions?
Tell us what you are considering. We will give you a straight assessment of scope, cost, and timeline — before anyone signs anything.